Skip main navigation
Sold for $3,475,000
  • $3,475,000

    82 Crystal Lake Road, Osterville, MA 02655

    4beds
    4,364sqft
    Single Family Residence
    Built in 2016
    0.49 Acres Lot
    $3,474,700 Zestimate®
    $796/sqft
    $7,559 Estimated rent

    Home value

    $3,474,700

    $3.20M - $3.75M

    $7,559/mo

    Zestimate® history
    Loading
    Loading...

    Owner options

    List your home for rent

    $7,559/mo

    Rent Zestimate®

    Find your next renter with Zillow Rental Manager. Plus, with online applications, you can quickly screen prospective tenants – for free.

    Learn more

    $7,559/mo

    Rent Zestimate®

    Refinance and save

    $16,458/mo

    Est. payment

    Refinancing to a lower rate could help reduce your monthly payments and save thousands over the life of the loan.

    See today's rates

    $16,458/mo

    Est. payment

    Explore your selling options

    Work with a Zillow partner agent

    Leverage their expertise and Zillow's premium Showcase listings to get your home seen by more buyers.

    Get started

    List with your own agent

    Get your home in front of millions of buyers by listing it on Zillow.

    Learn how to do it

    Sell it yourself

    Take full control of how buyers see your home on Zillow by listing For Sale by Owner (FSBO).

    List your home

    What's special

    Stone firepitOutdoor showerBasement entertainment spaceFamily roomFront and three-season porchesFirst-floor primary sanctuarySpa-inspired en-suite
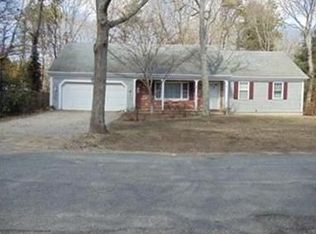
    Ideally situated for an easy walk to Osterville Village and Dowses beach, this home is perfectly positioned to enjoy everything the area has to offer -- including walking, biking, and golf. Every detail reflects intentional craftsmanship, from the custom kitchen cabinetry to the elegant wainscotting, intricate moldings, and soaring cathedral ceilings that give the home a sense of grandeur without sacrificing warmth. As soon as you enter from the front porch, you will gaze right out to the backyard. The home is flooded with natural sunlight. You'll find high-end appliances, including 3 Wolf ovens, a Sub-Zero refrigerator, an oversized butler's pantry, and a dining room made for large family gatherings and holiday celebrations. Retreat into the first-floor primary sanctuary, with spa-inspired en-suite and a large walk-in closet. From the front and three-season porches to private sleeping areas, a family room, and a basement entertainment space, this home has room for everyone to spread out. Outside, the landscaping truly shines -- spectacular hydrangeas in bloom, a beautiful maple tree out front, a stone firepit, and an outdoor shower round out this exceptional property.

    Zillow last checked:

    Listing updated:

    Listed by:

    Margie McShane Group 617-592-7553,

    Compass Massachusetts, LLC

    Bought with:

    Danielle Rokosz, 9030890

    Sotheby's International Realty

    Source: CCIMLS,MLS#: 22601140MLS Logo

    Facts & features

    Interior

    Bedrooms & bathrooms
    • Bedrooms: 4
    • Bathrooms: 5
    • Full bathrooms: 3
    • 1/2 bathrooms: 2
    • Main level bathrooms: 2
    Primary bedroom
    • Description: Flooring: Wood
    • Features: Walk-In Closet(s), Recessed Lighting, Closet, Ceiling Fan(s)
    • Level: First
    Bedroom 2
    • Features: Bedroom 2, Walk-In Closet(s), Cathedral Ceiling(s), Ceiling Fan(s), Closet, Office/Sitting Area, Private Full Bath, Recessed Lighting
    • Level: Second
    Bedroom 3
    • Description: Flooring: Wood
    • Features: Bedroom 3, Ceiling Fan(s), Closet, Private Full Bath, Recessed Lighting
    • Level: Second
    Bedroom 4
    • Features: Bedroom 4, Closet, Office/Sitting Area, Recessed Lighting
    • Level: Second
    Primary bathroom
    • Features: Private Full Bath
    Dining room
    • Features: Dining Room
    • Level: First
    Kitchen
    • Description: Countertop(s): Other,Flooring: Wood,Stove(s): Gas
    • Features: Kitchen, Upgraded Cabinets, View, Kitchen Island, Pantry, Recessed Lighting
    • Level: First
    Living room
    • Description: Fireplace(s): Gas,Flooring: Wood
    • Features: Recessed Lighting, Living Room, View, Built-in Features, High Speed Internet
    • Level: First
    Heating
    • Has Heating (Unspecified Type)
    Cooling
    • Central Air
    Appliances
    • Included: Dishwasher, Wine Cooler, Wall/Oven Cook Top, Range Hood, Security System, Refrigerator, Gas Range, Microwave, Gas Water Heater
    • Laundry: Laundry Room, Laundry Areas, First Floor
    Features
    • Wet Bar, Sound System, Recessed Lighting, Pantry
    • Flooring: Hardwood, Tile, Vinyl
    • Basement: Bulkhead Access,Interior Entry,Full,Finished
    • Number of fireplaces: 1
    • Fireplace features: Gas
    Interior area
    • Total structure area: 4,364
    • Total interior livable area: 4,364 sqft

    Property

    Parking
    • Total spaces: 10
    • Parking features: Garage - Attached, Open
    • Attached garage spaces: 2
    • Has uncovered spaces: Yes
    Features
    • Stories: 3
    • Entry location: First Floor
    • Patio & porch: Patio, Porch
    • Exterior features: Outdoor Shower
    • Has view: Yes
    Lot
    • Size: 0.49 Acres
    • Features: Conservation Area, School, House of Worship, Near Golf Course, Shopping, In Town Location, South of Route 28
    Details
    • Additional structures: Outbuilding
    • Parcel number: OSTE M:139 L:027
    • Zoning: RF
    • Special conditions: Standard

    Construction

    Type & style
    • Home type: SingleFamily
    • Architectural style: Cape Cod
    • Property subtype: Single Family Residence
    Materials
    • Shingle Siding
    • Foundation: Poured
    • Roof: Asphalt, Shingle, Pitched
    Condition
    • Actual
    • New construction: No
    • Year built: 2016

    Utilities & green energy

    • Sewer: Private Sewer

    Community & HOA

    HOA
    • Has HOA: No
    Location
    • Region: Osterville

    Financial & listing details

    • Price per square foot: $796/sqft
    • Tax assessed value: $2,709,200
    • Annual tax amount: $20,166
    • Date on market: 4/2/2026
    • Cumulative days on market: 13 days
    • Listing terms: Cash
    • Road surface type: Paved

    Price history

    DateEventPrice
    8/17/2026Sold$3,475,000$796/sqft
    Source: CCIMLS #22601140 Report a problem
    4/16/2026Contingent$3,475,000$796/sqft
    Source: MLS PIN #73495096 Report a problem
    4/16/2026Pending sale$3,475,000$796/sqft
    Source: CCIMLS #22601140 Report a problem
    4/13/2026Price change$3,475,000-4.8%$796/sqft
    Source: MLS PIN #73495096 Report a problem
    4/2/2026Listed for sale$3,650,000+2333.3%$836/sqft
    Source: MLS PIN #73495096 Report a problem
    10/21/1993Sold$150,000$34/sqft
    Source: Public Record Report a problem

    Public tax history

    YearProperty taxesTax assessment
    2025$22,131 +10.1%$2,735,600 +6.3%
    2024$20,098 +7.5%$2,573,400 +14.7%
    2023$18,704 +10.4%$2,242,700 +27.6%
    2022$16,937 +5.4%$1,757,000 +14.7%
    2021$16,068 -2.8%$1,531,700 +1.6%
    2020$16,528 +8.1%$1,508,000 +11.3%
    2019$15,290 +12.7%$1,355,500 +12.1%
    2018$13,573 +26.8%$1,209,700 +21.6%
    2017$10,702 +85.1%$994,600 +87.5%
    2016$5,781 -0.1%$530,400 -0.6%
    2015$5,787 +2%$533,400 -0.1%
    2014$5,674 +3.7%$533,800 -0.1%
    2013$5,469 +4.8%$534,100 +0.8%
    2012$5,219 +4.8%$529,800 -0.2%
    2011$4,978 +3.8%$530,700 -0.1%
    2010$4,797 -13.6%$531,200 -23.7%
    2009$5,554 +1.7%$696,000 -3%
    2008$5,460 -5.5%$717,500 -21.5%
    2007$5,780 +2.7%$914,500 +2.5%
    2006$5,630 +84.5%$892,300 +76.9%
    2005$3,052 +6.3%$504,500 +97.2%
    2004$2,870 $255,800
    2003$2,870 +27.6%$255,800 +2.2%
    2001$2,249 +14.5%$250,200 +63.1%
    2000$1,964 $153,400
    Find assessor info on the county website

    Neighborhood: Osterville

    Nearby schools

    GreatSchools rating
    Schools provided by the listing agent
    • District: Barnstable

    Source: CCIMLS. This data may not be complete. We recommend contacting the local school district to confirm school assignments for this home.

    Get a cash offer in 3 minutes
    Find out how much your home could sell for in as little as 3 minutes with a no-obligation cash offer.
    Estimated market value
    $3,474,700
    Get a cash offer in 3 minutes
    Find out how much your home could sell for in as little as 3 minutes with a no-obligation cash offer.
    Estimated market value
    $3,474,700