Skip main navigation
Pending
  • $275,000

    82 Demarest Avenue #16, West Nyack, NY 10994

    1beds
    800sqft
    Loading
    Condominium, Residential
    Built in 1967
    -- sqft lot
    $-- Zestimate®
    $344/sqft
    $429/mo HOA

    What's special

    Lots of parkingLarge open eat-in kitchen
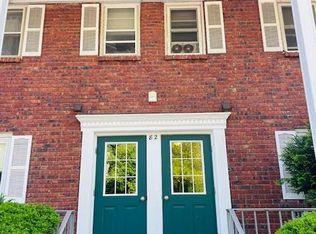
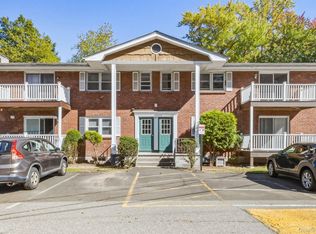
    LOWEST PRICED 1 BEDROOM CONDO IN CLARKSTOWN! First floor end unit with parking right outside front door! Located in the picturesque hamlet of West Nyack with its parks, shops and restaurants and close to major roads and public transportation, including Rockland Mini Trans Bus Line and NJ Transit. Features of this garden style condo include a large, open eat-in kitchen with newer stainless steel dishwasher and refrigerator. Beautiful hardwood floors grace the entry hall and the living room/dining area where sliding glass doors lead to a newer Trex deck. The bedroom also features hardwood floors and large double door closet. 2 AC wall units. Lots of closets, including 4 in the hallway! Common laundry area in the basement of same building as well as a private, large, locked storage bin. HOA fees include gas, heat, water. Owner pays for electric. Bathroom is original and needs work. Unit being sold as is. Excellent commuter location, lots of parking, loads of storage, Clarkstown Schools, affordably priced. COME RUNNING!
    32 days
    |
    399
    |
    17
    |

    Likely to sell faster than

    Zillow last checked:

    Listing updated:

    Listed by:

    Howard Hanna Rand Realty 845-634-4202,

    Glenda Koda 845-558-7683

    Source: OneKey® MLS as distributed by MLS GRID,MLS#: 1014203MLS Logo

      Facts & features

      Interior

      Bedrooms & bathrooms
      • Bedrooms: 1
      • Bathrooms: 1
      • Full bathrooms: 1
      Bedroom 1
      • Description: Hardwood floors, double door closet, wall ac unit
      • Level: First
      Bathroom 1
      • Description: Full bath with tub/shower
      • Level: First
      Kitchen
      • Description: Large, eat-in-kitchen plenty of room for a large table or island, newer s/s appliances
      • Level: First
      Laundry
      • Description: Common laundry, private, locked storage bin in basement
      • Level: Basement
      Living room
      • Description: Living/Dining combination. Hardwood floors, sliding glass doors leading to Trex deck
      • Level: First
      Heating
      • Baseboard, Hot Water, Natural Gas
      Cooling
      • Wall/Window Unit(s)
      Appliances
      • Included: Dishwasher, Gas Range, Refrigerator, Stainless Steel Appliance(s)
      • Laundry: Common Area, In Basement
      Features
      • First Floor Bedroom, First Floor Full Bath, Eat-in Kitchen, Open Floorplan, Open Kitchen, Original Details, Storage
      • Flooring: Ceramic Tile, Hardwood, Laminate
      • Windows: Blinds
      • Basement: Common,See Remarks,Storage Space,Unfinished
      • Attic: None
      • Has fireplace: No
      • Common walls with other units/homes: 1 Common Wall,End Unit
      Interior area
      • Total structure area: 800
      • Total interior livable area: 800 sqft

      Property

      Parking
      • Parking features: Common, Parking Lot
      Features
      • Levels: One
      • Patio & porch: Deck
      Lot
      • Size: 2,614 Square Feet
      Details
      • Parcel number: 39208906400700010070000090
      • Special conditions: None

      Construction

      Type & style
      • Home type: Condo
      • Architectural style: Garden
      • Property subtype: Condominium, Residential
      • Attached to another structure: Yes
      Materials
      • Brick
      Condition
      • Actual
      • Year built: 1967
      • Major remodel year: 1967

      Utilities & green energy

      • Sewer: Public Sewer
      • Water: Public
      • Utilities for property: Electricity Connected

      Community & HOA

      Community
      • Subdivision: Oakwood Gardens
      HOA
      • Has HOA: Yes
      • Services included: Common Area Maintenance, Maintenance Structure, Gas, Maintenance Grounds, Heat, Hot Water, Snow Removal, Trash, Water
      • HOA fee: $429 monthly
      Location
      • Region: West Nyack

      Financial & listing details

      • Price per square foot: $344/sqft
      • Tax assessed value: $52,500
      • Annual tax amount: $6,317
      • Date on market: 6/18/2026
      • Cumulative days on market: 31 days
      • Listing agreement: Exclusive Right To Sell
      • Listing terms: Cash,Conventional
      • Electric utility on property: Yes

        Estimated market value

        Not available

        Estimated sales range

        Not available

        Not available

        Price history

        DateEventPrice
        7/2/2026Pending sale$275,000$344/sqft
        Source: OneKey® MLS as distributed by MLS GRID #1014203 Report a problem
        6/18/2026Listed for sale$275,000+3.8%$344/sqft
        Source: OneKey® MLS as distributed by MLS GRID #1014203 Report a problem
        12/15/2023Sold$265,000$331/sqft
        Source: OneKey® MLS as distributed by MLS GRID #H6270651 Report a problem
        11/3/2023Pending sale$265,000$331/sqft
        Source: OneKey® MLS as distributed by MLS GRID #H6270651 Report a problem
        9/26/2023Listed for sale$265,000+55.9%$331/sqft
        Source: OneKey® MLS as distributed by MLS GRID #H6270651 Report a problem
        2/26/2019Sold$170,000$213/sqft
        Source: EXIT Realty solds #1982778829048977870 Report a problem

        Public tax history

        YearProperty taxesTax assessment
        2025-- $52,500
        2024-- $52,500
        2023-- $52,500
        2022-- $52,500
        2021-- $52,500
        2020-- $52,500
        2019-- $52,500
        2018-- $52,500
        2017$4,914 $52,500
        2016-- $52,500
        2015-- $52,500
        2014-- $52,500
        2013-- $52,500
        2012-- $52,500
        2011-- $52,500
        2010-- $52,500
        2009-- $52,500
        2007-- $52,500
        2006-- $52,500
        2005-- $52,500
        2004-- $52,500
        2003-- $52,500
        2002-- $52,500
        2001-- $52,500
        2000-- $52,500
        Find assessor info on the county website

        Monthly payment

        Estimated monthly payment$1,822
        All calculations are estimates and provided by Zillow, Inc. for informational purposes only. Actual amounts may vary.
        HOA fees may include property taxes on listings classified as Co-Ops. Contact the listing agent and/or owner for fee details.
        Mortgage interest rates are dependent on a number of factors, including credit score, down payment, and repayment length. Interest rate data provided by Zillow Group Marketplace, Inc. as of 1/1/1970 from various mortgage lenders with which we have lead or other similar arrangements; the Estimated Payment is an average of those rates.
        See how much you could borrow to make a competitive offer.

        Climate risks

        Neighborhood: 10994

        Getting around

        30 / 100
        Car-Dependent
        33 / 100
        Somewhat Bikeable

        Nearby schools

        GreatSchools rating
        Schools provided by the listing agent
        • Elementary: West Nyack Elementary School
        • Middle: Felix Festa Achievement Middle Sch
        • High: Clarkstown South Senior High School

        Source: OneKey® MLS as distributed by MLS GRID. This data may not be complete. We recommend contacting the local school district to confirm school assignments for this home.

        A local agent can set up tours, give advice and negotiate with sellers.

        Browse local experts

        Similar homes