Skip main navigation
Closed
  • $255,000

    82 Doerun Dr, Rochester, NY 14626

    3beds
    1,066sqft
    Single Family Residence
    Built in 1970
    0.28 Acres Lot
    $255,800 Zestimate®
    $239/sqft
    $2,399 Estimated rent

    Home value

    $255,800

    $243,000 - $271,000

    $2,399/mo

    Zestimate® history
    Loading
    Loading...

    Owner options

    List your home for rent

    $2,399/mo

    Rent Zestimate®

    Find your next renter with Zillow Rental Manager. Plus, with online applications, you can quickly screen prospective tenants – for free.

    Learn more

    $2,399/mo

    Rent Zestimate®

    Refinance and save

    $1,948/mo

    Est. payment

    Refinancing to a lower rate could help reduce your monthly payments and save thousands over the life of the loan.

    See today's rates

    $1,948/mo

    Est. payment

    Explore your selling options

    Work with a Zillow partner agent

    Leverage their expertise and Zillow's premium Showcase listings to get your home seen by more buyers.

    Get started

    List with your own agent

    Get your home in front of millions of buyers by listing it on Zillow.

    Learn how to do it

    Sell it yourself

    Take full control of how buyers see your home on Zillow by listing For Sale by Owner (FSBO).

    List your home

    What's special

    Abundant natural lightThree bedrooms
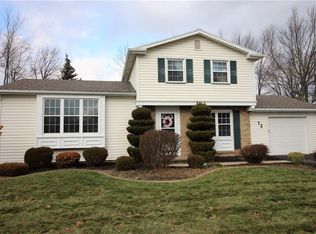
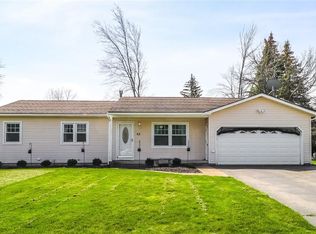
    Welcome to 82 Doerun Drive, a beautifully maintained ranch in the Greece CSD offering move-in ready comfort, modern improvements, and inviting indoor-outdoor living in a well-established neighborhood close to EVERYTHING! With 1,066 square feet above grade plus approximately 500 additional finished square feet in the basement, this home delivers flexible living space for entertaining, recreation, hobbies, or work-from-home needs. This Ranch-Style home features three bedrooms, two full baths as well as multiple living and dining options inside & out. Inside, luxury vinyl plank flooring (2022) adds a fresh, modern feel throughout the main living areas. Abundant natural light shines throughout. Numerous big-ticket updates provide peace of mind, including new windows (2018), architectural roof replacement (2020), central air conditioning (2016), attic insulation added (2020), updated 100 amp electrical service, and a hot water tank (2019). The finished lower level with bathroom expands the functionality of the home while maintaining comfortable everyday living. Outdoor living shines with a fully fenced backyard (2023), Trex deck w. pergola (2017), 3 stamped concrete patios in both the front and back. Privacy arborvitaes added (2024) enhance the setting and create a more secluded outdoor retreat. The generous 12,000 square foot lot offers room to relax, entertain, garden, or play. A new driveway completed (2018) adds to the home’s curb appeal and convenience. Set within a large neighborhood in Greece, this well-appointed ranch is conveniently located near parks, shopping, great restaurants, schools, Lake Ontario, and expressways while offering the comfort and practicality buyers are searching for. Delayed negotiations begin Tuesday May 26th at 12pm.

    Zillow last checked:

    Listing updated:

    Listed by:

    Terri M. Williams 585-433-2734,

    Howard Hanna

    Bought with:

    Grant D. Pettrone, 10491209675

    Revolution Real Estate

    Source: NYSAMLSs,MLS#: R1674123MLS LogoOriginating MLS: Rochester

    Facts & features

    Interior

    Bedrooms & bathrooms
    • Bedrooms: 3
    • Bathrooms: 2
    • Full bathrooms: 2
    • Main level bathrooms: 1
    • Main level bedrooms: 3
    Bedroom 1
    • Level: First
    • Dimensions: 13.00 x 13.00
    Bedroom 2
    • Level: First
    • Dimensions: 13.00 x 9.00
    Bedroom 3
    • Level: First
    • Dimensions: 9.00 x 10.00
    Basement
    • Level: Basement
    Family room
    • Level: Basement
    Kitchen
    • Level: First
    • Dimensions: 18.00 x 8.00
    Living room
    • Level: First
    • Dimensions: 20.00 x 12.00
    Heating
    • Gas, Forced Air
    Cooling
    • Central Air
    Appliances
    • Included: Dryer, Dishwasher, Electric Oven, Electric Range, Disposal, Gas Water Heater, Microwave, Refrigerator, Washer
    • Laundry: In Basement, Main Level
    Features
    • Ceiling Fan(s), Eat-in Kitchen, Separate/Formal Living Room, Pantry, Skylights, Bedroom on Main Level, Main Level Primary, Programmable Thermostat
    • Flooring: Hardwood, Luxury Vinyl, Tile, Varies
    • Windows: Skylight(s), Thermal Windows
    • Basement: Full,Partially Finished,Sump Pump
    • Has fireplace: No
    Interior area
    • Total structure area: 1,066
    • Total interior livable area: 1,066 sqft

    Property

    Parking
    • Total spaces: 2
    • Parking features: Attached, Electricity, Garage, Storage, Driveway, Garage Door Opener
    • Attached garage spaces: 2
    Accessibility
    • Accessibility features: Accessible Bedroom, No Stairs
    Features
    • Levels: One
    • Stories: 1
    • Patio & porch: Deck, Patio
    • Exterior features: Blacktop Driveway, Deck, Fully Fenced, Patio, Private Yard, See Remarks
    • Fencing: Full
    Lot
    • Size: 0.28 Acres
    • Dimensions: 81 x 152
    • Features: Rectangular, Rectangular Lot, Residential Lot
    Details
    • Parcel number: 2628000741700001026000
    • Special conditions: Standard

    Construction

    Type & style
    • Home type: SingleFamily
    • Architectural style: Ranch
    • Property subtype: Single Family Residence
    Materials
    • Attic/Crawl Hatchway(s) Insulated, Wood Siding, Copper Plumbing
    • Foundation: Block
    • Roof: Asphalt,Architectural,Shingle
    Condition
    • Resale
    • Year built: 1970

    Utilities & green energy

    • Electric: Circuit Breakers
    • Sewer: Connected
    • Water: Connected, Public
    • Utilities for property: Cable Available, Electricity Connected, High Speed Internet Available, Sewer Connected, Water Connected

    Community & HOA

    Community
    • Subdivision: Foxridge Estates Sec 6
    Location
    • Region: Rochester

    Financial & listing details

    • Price per square foot: $239/sqft
    • Tax assessed value: $147,600
    • Annual tax amount: $7,530
    • Date on market: 5/19/2026
    • Cumulative days on market: 8 days
    • Listing terms: Cash,Conventional,FHA,VA Loan

    Price history

    DateEventPrice
    7/7/2026Sold$255,000+27.6%$239/sqft
    Source: NYSAMLSs #R1674123 Report a problem
    5/28/2026Pending sale$199,900$188/sqft
    Source: NYSAMLSs #R1674123 Report a problem
    5/19/2026Listed for sale$199,900+11.1%$188/sqft
    Source: NYSAMLSs #R1674123 Report a problem
    7/22/2022Sold$180,000+0.1%$169/sqft
    Source: NYSAMLSs #R1406535 Report a problem
    5/27/2022Pending sale$179,900$169/sqft
    Source: NYSAMLSs #R1406535 Report a problem
    5/17/2022Listed for sale$179,900+25.7%$169/sqft
    Source: NYSAMLSs #R1406535 Report a problem
    6/19/2019Sold$143,100+2.3%$134/sqft
    Source: Public Record Report a problem
    5/10/2019Pending sale$139,900$131/sqft
    Source: RE/MAX Plus #R1190967 Report a problem
    5/6/2019Listed for sale$139,900+33.2%$131/sqft
    Source: RE/MAX Plus #R1190967 Report a problem
    10/7/2015Sold$105,000-4.5%$98/sqft
    Source: Public Record Report a problem
    8/8/2015Price change$109,900-4.4%$103/sqft
    Source: Keller Williams - Greater Rochester West #R278648 Report a problem
    7/31/2015Price change$114,900-4.2%$108/sqft
    Source: Keller Williams - Greater Rochester West #R278648 Report a problem
    7/23/2015Listed for sale$119,900$112/sqft
    Source: Keller Williams - Greater Rochester West #R278648 Report a problem

    Public tax history

    YearProperty taxesTax assessment
    2025-- $147,600
    2024-- $147,600
    2023-- $147,600 +7%
    2022-- $138,000
    2021-- $138,000
    2020-- $138,000 +28.3%
    2018-- $107,600
    2017$2,631 $107,600
    2016-- $107,600
    2015-- $107,600
    2014-- $107,600
    2013-- $107,600
    2012-- $107,600
    2011-- $107,600
    2010-- $107,600
    2009-- $107,600
    2007-- $107,600
    2006-- $107,600 +17%
    2005-- $92,000
    2004-- $92,000
    2003-- $92,000
    2002-- $92,000 +5.7%
    2001-- $87,000
    2000-- $87,000
    Find assessor info on the county website

    Neighborhood: 14626

    Nearby schools

    GreatSchools rating
    Schools provided by the listing agent
    • District: Greece

    Source: NYSAMLSs. This data may not be complete. We recommend contacting the local school district to confirm school assignments for this home.

    Sell for more on Zillow
    Get a Zillow Showcase℠ listing at no additional cost and you could sell for .
    $255,800
    2% more
    +$5,116
    With Zillow Showcase(estimated)
    $260,916
    Sell for more on Zillow
    Get a Zillow Showcase℠ listing at no additional cost and you could sell for .
    $255,800
    2% more
    +$5,116
    With Zillow Showcase(estimated)
    $260,916