Welcome to 82 Dogwood Way in Auburn, KY! Set on approximately 2.7 acres, this turnkey three-bedroom, three-bath home welcomes you with a covered front porch and an easy, comfortable feel that makes it simple to settle in—and even easier to call home. At the heart of the home, a floor-to-ceiling stone fireplace grounds the main living space, adding warmth and character. The fully equipped, eat-in kitchen connects seamlessly to a flexible adjoining room—ideal for a formal dining area, playroom, or home office—offering options that adapt beautifully to everyday life. All three bedrooms and two full baths are located on the main level, including a comfortable primary suite with his-and-her closets and a private bath. Two beautifully updated secondary bedrooms and hall bath complete the main floor, creating a layout that feels both practical and inviting. Downstairs, the finished basement extends the living space in a way that feels cozy yet generous. A large family room offers plenty of space for movie nights, a play area, a home gym—or all three. The lower level also includes a full bathroom, a spacious laundry room complete with a laundry chute, an additional storage room, and a rear-entry garage. Step outside to the back, where a large concrete patio creates a comfortable outdoor living space—perfect for quiet evenings or entertaining friends and family year-round. Beyond the patio, approximately 2.7 acres provide room to roam, relax, and enjoy outdoor adventures, with tree-lined boundaries that enhance the peaceful, country feel. The back one-acre tract is already a separate parcel, offering flexibility for future use if desired. Just outside the city limits and in the highly sought-after Auburn School District, this home offers privacy where it matters, space where you need it, and a setting that truly feels like home.
Sold for $325,000
$325,000
82 Dogwood Way, Auburn, KY 42206
3beds
2,520sqft
Single Family Residence
Built in 1987
2.7 Acres Lot
$327,100 Zestimate®
$129/sqft
$2,121 Estimated rent
Home value
$327,100
Estimated sales range
Not available
$2,121/mo
Zestimate® history
Owner options
List your home for rent
$2,121/mo
Rent Zestimate®
Find your next renter with Zillow Rental Manager. Plus, with online applications, you can quickly screen prospective tenants – for free.
$2,121/mo
Rent Zestimate®
Refinance and save
$1,542/mo
Est. payment
Refinancing to a lower rate could help reduce your monthly payments and save thousands over the life of the loan.
$1,542/mo
Est. payment
Explore your selling options
Work with a Zillow partner agent
Leverage their expertise and Zillow's premium Showcase listings to get your home seen by more buyers.
Get startedList with your own agent
Get your home in front of millions of buyers by listing it on Zillow.
Learn how to do itSell it yourself
Take full control of how buyers see your home on Zillow by listing For Sale by Owner (FSBO).
List your homeWhat's special
Zillow last checked:
Listing updated:
Listed by:
Kara H Keehan 270-799-7057,
Haley Auctions and Realty
Bought with:
Austin A Bagby, 223252
Haley Auctions and Realty
Source: RASK,MLS#: RA20260895
Facts & features
Interior
Bedrooms & bathrooms
- Bedrooms: 3
- Bathrooms: 3
- Full bathrooms: 3
- Main level bathrooms: 2
- Main level bedrooms: 3
Rooms
- Room types: Family Room
Primary bedroom
- Level: Main
- Area: 205.22
- Dimensions: 13.24 x 15.5
Bedroom 2
- Level: Main
- Area: 148.06
- Dimensions: 13.46 x 11
Bedroom 3
- Level: Main
- Area: 127.23
- Dimensions: 12.66 x 10.05
Primary bathroom
- Level: Main
- Area: 41.61
- Dimensions: 10.56 x 3.94
Bathroom
- Features: Double Vanity, Tub/Shower Combo
Dining room
- Level: Main
- Area: 100.3
- Dimensions: 10.03 x 10
Family room
- Level: Basement
- Area: 516.76
- Dimensions: 34.02 x 15.19
Kitchen
- Level: Main
- Area: 205.84
- Dimensions: 15.5 x 13.28
Living room
- Level: Main
- Area: 426.71
- Dimensions: 27.11 x 15.74
Basement
- Area: 1036
Heating
- Forced Air, Propane
Cooling
- Central Electric
Appliances
- Included: Dishwasher, Microwave, Electric Range, Refrigerator, Smooth Top Range, Propane Water Heater
- Laundry: Laundry Room
Features
- Bookshelves, Ceiling Fan(s), Walls (Dry Wall), Eat-in Kitchen, Kitchen/Dining Combo
- Flooring: Tile, Vinyl
- Windows: Replacement Windows
- Basement: Finished-Partial,Garage Entrance,Interior Entry
- Number of fireplaces: 1
- Fireplace features: 1, Propane
Interior area
- Total structure area: 2,520
- Total interior livable area: 2,520 sqft
Property
Parking
- Total spaces: 1
- Parking features: Attached, Basement, Garage Faces Rear
- Attached garage spaces: 1
- Has uncovered spaces: Yes
Accessibility
- Accessibility features: None
Features
- Patio & porch: Covered Front Porch, Covered Patio
- Exterior features: Aggregate Walks, Concrete Walks, Lighting, Garden, Landscaping, Mature Trees, Trees
- Fencing: None
- Body of water: None
Lot
- Size: 2.7 Acres
- Features: Trees, County, Out of City Limits
Details
- Additional structures: Shed(s)
- Parcel number: 136010011500
- Other equipment: Sump Pump
Construction
Type & style
- Home type: SingleFamily
- Architectural style: Ranch
- Property subtype: Single Family Residence
Materials
- Vinyl Siding
- Foundation: Stone
- Roof: Shingle
Condition
- New Construction
- New construction: No
- Year built: 1987
Utilities & green energy
- Sewer: Septic Tank
- Water: County
- Utilities for property: Propane Tank-Owner
Community & HOA
Community
- Subdivision: Other
HOA
- Amenities included: None
Location
- Region: Auburn
Financial & listing details
- Price per square foot: $129/sqft
- Tax assessed value: $180,000
- Annual tax amount: $1,573
- Price range: $349.9K - $325K
- Date on market: 2/18/2026
- Road surface type: Asphalt
Price history
| Date | Event | Price |
|---|---|---|
| 4/24/2026 | Sold | $325,000-7.1%$129/sqft |
Source:  RASK #RA20260895 Report a problem RASK #RA20260895 Report a problem | ||
| 2/27/2026 | Pending sale | $349,900$139/sqft |
Source: RASK #RA20260895 Report a problem | ||
| 2/19/2026 | Listed for sale | $349,900+114.7%$139/sqft |
Source: RASK #RA20260895 Report a problem | ||
| 5/22/2020 | Sold | $163,000+308.5%$65/sqft |
Source: Public Record Report a problem | ||
| 11/2/2007 | Sold | $39,900$16/sqft |
Source: Public Record Report a problem | ||
Public tax history
| Year | Property taxes | Tax assessment |
|---|---|---|
| 2024 | $1,573 +15.8% | $180,000 +17.6% |
| 2023 | $1,359 | $153,000 |
| 2022 | $1,359 -0.3% | $153,000 |
| 2021 | $1,363 -2.8% | $153,000 -1.3% |
| 2020 | $1,403 +29.5% | $155,000 +40.9% |
| 2019 | $1,083 +1% | $110,000 |
| 2018 | $1,072 +1.5% | $110,000 |
| 2017 | $1,056 +1.1% | $110,000 -8.3% |
| 2016 | $1,045 | $120,000 +9.1% |
| 2015 | -- | $110,000 |
| 2012 | -- | $110,000 |
| 2011 | -- | $110,000 |
| 2010 | -- | $110,000 |
Find assessor info on the county website
Neighborhood: 42206
Nearby homes
- $--1.13 Acres0 Cortaire, Auburn, KY 42206Off Market
- $196,8003 bd2 ba-- sqft112 Cotaire Dr, Auburn, KY 42206Off Market
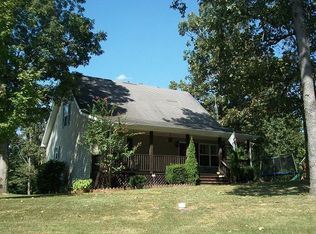
- $500,0005 bd4 ba2.5k sqft101 Dogwood Way, Auburn, KY 42206Sold

- $269,8003 bd2 ba1.3k sqft102 Cortaire Dr, Auburn, KY 42206Off Market
- $10,000-- bd-- ba-- sqftCortaire Dr, Auburn, KY 42206Off Market
- $10,000-- bd-- ba-- sqftCortaire Dr, Auburn, KY 42206Off Market
- $6,000-- bd-- ba-- sqftCortaire Dr, Auburn, KY 42206Off Market
- $299,3003 bd2 ba1.5k sqft147 Cortaire Dr, Auburn, KY 42206Off Market
Nearby schools
GreatSchools rating
- 6/10Auburn Elementary SchoolGrades: PK-8Distance: 0.9 mi
- 8/10Logan County High SchoolGrades: 9-12Distance: 7.1 mi
Schools provided by the listing agent
- Elementary: Auburn
- Middle: Auburn
- High: Logan County
Source: RASK. This data may not be complete. We recommend contacting the local school district to confirm school assignments for this home.


Get pre-qualified for a loan
At Zillow Home Loans, we can pre-qualify you in as little as 5 minutes with no impact to your credit score.An equal housing lender. NMLS #10287.
Sell for more on Zillow
Get a Zillow Showcase℠ listing at no additional cost and you could sell for .
$327,100
2% more
+$6,542
With Zillow Showcase(estimated)
$333,642
- Kentucky
- Logan County
- Auburn
- 42206
- 82 Dogwood Way
Nearby cities
Nearby zip codes
Other Auburn Topics
