Skip main navigation
Sold for $418,000
  • $418,000

    82 Dorian Dr, Dover, DE 19904

    4beds
    2,500sqft
    Single Family Residence
    Built in 2004
    0.51 Acres Lot
    $418,100 Zestimate®
    $167/sqft
    $2,558 Estimated rent

    Home value

    $418,100

    $397,000 - $439,000

    $2,558/mo

    Zestimate® history
    Loading
    Loading...

    Owner options

    List your home for rent

    $2,558/mo

    Rent Zestimate®

    Find your next renter with Zillow Rental Manager. Plus, with online applications, you can quickly screen prospective tenants – for free.

    Learn more

    $2,558/mo

    Rent Zestimate®

    Refinance and save

    $1,920/mo

    Est. payment

    Refinancing to a lower rate could help reduce your monthly payments and save thousands over the life of the loan.

    See today's rates

    $1,920/mo

    Est. payment

    Explore your selling options

    Work with a Zillow partner agent

    Leverage their expertise and Zillow's premium Showcase listings to get your home seen by more buyers.

    Get started

    List with your own agent

    Get your home in front of millions of buyers by listing it on Zillow.

    Learn how to do it

    Sell it yourself

    Take full control of how buyers see your home on Zillow by listing For Sale by Owner (FSBO).

    List your home

    What's special

    Large lotElegant entrywayMain-level livingShed for extra storageHigh ceilingsSpacious primary suiteLarge formal dining room
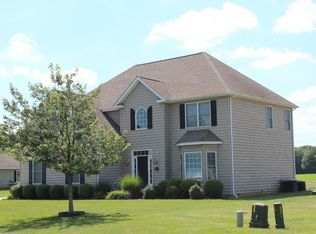
    82 Dorian Drive, Dover, DE, offers the space, comfort, and quiet setting many buyers are looking for. Set on over half an acre in a peaceful community, this 4-bedroom, 2 full bath home gives you the ease of main-level living with the bonus of extra space upstairs. The main floor features 3 bedrooms, including a spacious primary suite with a soaking tub, a separate standing shower, a walk-in closet, and a double vanity. Step through the front door into an elegant entryway. To the left is a large formal dining room. Straight ahead, the great room opens up with cathedral ceilings and a fireplace that creates a warm focal point for everyday living and entertaining. The open layout flows into a generously sized kitchen with granite countertops, a breakfast bar, high ceilings, and plenty of cabinet space. There is also a cozy breakfast area for casual dining. On the second floor, above the garage, you will find an oversized fourth bedroom that spans the full size of the garage. This space is perfect for a bedroom, bonus room, media room, office, or flex space. Outside, this property continues to stand out. You get a front porch, a back deck, a shed for extra storage, an oversized 2-car garage, and a detached double carport that accommodates larger vehicles, trucks, vans, and equipment. One of the most unique features of this home is the dual access. In addition to the front entrance, the property also has a private rear entrance leading to another road. That added access gives you more flexibility, especially if you are a contractor, need room for large vehicles, or want extra convenience and privacy. If you are looking for a Dover home with first-floor bedrooms, a large lot, flexible space, and a serene country feel within a community setting, 82 Dorian Drive is one to see. Book your tour today.

    Zillow last checked:

    Listing updated:

    Listed by:

    Jemimah Chuks 302-359-8337,

    EXP Realty, LLC

    Bought with:

    Eric Buck, RS-0019195

    Long & Foster Real Estate, Inc.

    Source: Bright MLS,MLS#: DEKT2046102MLS Logo

    Facts & features

    Interior

    Bedrooms & bathrooms
    • Bedrooms: 4
    • Bathrooms: 2
    • Full bathrooms: 2
    • Main level bathrooms: 2
    • Main level bedrooms: 3
    Basement
    • Area: 0
    Heating
    • Central, Forced Air, Propane
    Cooling
    • Central Air, Electric
    Appliances
    • Included: Cooktop, Stainless Steel Appliance(s), Refrigerator, Range Hood, Water Heater, Electric Water Heater
    Features
    • Attic, Dining Area, Eat-in Kitchen, Breakfast Area, Primary Bath(s)
    • Flooring: Luxury Vinyl
    • Has basement: No
    • Number of fireplaces: 1
    Interior area
    • Total structure area: 2,500
    • Total interior livable area: 2,500 sqft
    • Finished area above ground: 2,500
    • Finished area below ground: 0

    Property

    Parking
    • Total spaces: 16
    • Parking features: Garage Faces Side, Attached, Driveway, On Street, Detached Carport
    • Attached garage spaces: 2
    • Carport spaces: 2
    • Covered spaces: 4
    • Uncovered spaces: 12
    Accessibility
    • Accessibility features: None
    Features
    • Levels: One
    • Stories: 1
    • Pool features: None
    Lot
    • Size: 0.51 Acres
    • Dimensions: 113.00 x 194.85
    • Features: Cleared, Front Yard, Private
    Details
    • Additional structures: Above Grade, Below Grade
    • Parcel number: WD0007503010200000
    • Zoning: AC
    • Special conditions: Standard

    Construction

    Type & style
    • Home type: SingleFamily
    • Architectural style: Contemporary
    • Property subtype: Single Family Residence
    Materials
    • CPVC/PVC, Frame, Stick Built, Vinyl Siding
    • Foundation: Block
    Condition
    • Very Good
    • New construction: No
    • Year built: 2004
    • Major remodel year: 2026

    Utilities & green energy

    • Sewer: On Site Septic
    • Water: Well

    Community & HOA

    Community
    • Subdivision: Hidden Acres
    HOA
    • Has HOA: No
    Location
    • Region: Dover

    Financial & listing details

    • Price per square foot: $167/sqft
    • Tax assessed value: $358,100
    • Annual tax amount: $2,122
    • Date on market: 4/19/2026
    • Listing agreement: Exclusive Right To Sell
    • Listing terms: Cash,Conventional,FHA,USDA Loan,VA Loan,Other
    • Ownership: Fee Simple

    Price history

    DateEventPrice
    7/17/2026Sold$418,000-2.8%$167/sqft
    Source: Bright MLS #DEKT2046102 Report a problem
    6/19/2026Contingent$430,000$172/sqft
    Source: Bright MLS #DEKT2046102 Report a problem
    6/4/2026Price change$430,000-2.3%$172/sqft
    Source: Bright MLS #DEKT2046102 Report a problem
    5/13/2026Price change$440,000-1.1%$176/sqft
    Source: eXp Realty #DEKT2046102 Report a problem
    4/19/2026Listed for sale$445,000+69.8%$178/sqft
    Source: Bright MLS #DEKT2046102 Report a problem
    3/11/2026Sold$262,000$105/sqft
    Source: Public Record Report a problem

    Public tax history

    YearProperty taxesTax assessment
    2025$2,568 +4.1%$358,100
    2024$2,466 +13.8%$358,100 +512.1%
    2023$2,167 +4.2%$58,500
    2022$2,080 +3.5%$58,500
    2021$2,010 +5%$58,500
    2020$1,914 +4.8%$58,500
    2019$1,827 +7.6%$58,500
    2018$1,697 $58,500
    2017$1,697 +4.6%$58,500
    2016$1,622 0%$58,500
    2015$1,623 0%$58,500
    2014$1,623 $58,500
    2012-- $58,500
    2011-- $58,500
    2010-- $58,500 +0.5%
    2009-- $58,200
    2008-- $58,200
    2007-- $58,200
    2005-- $58,200 +11540%
    2004-- $500
    Find assessor info on the county website

    Neighborhood: 19904

    Nearby schools

    GreatSchools rating
    Schools provided by the listing agent
    • District: Capital

    Source: Bright MLS. This data may not be complete. We recommend contacting the local school district to confirm school assignments for this home.

    Get a cash offer in 3 minutes
    Find out how much your home could sell for in as little as 3 minutes with a no-obligation cash offer.
    Estimated market value
    $418,100
    Get a cash offer in 3 minutes
    Find out how much your home could sell for in as little as 3 minutes with a no-obligation cash offer.
    Estimated market value
    $418,100