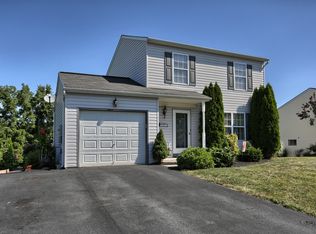
Come take a look at this great Cedar Crest beauty. Located in the desirable Deerfield North community. This 3-bedroom, 1.5 bath home will not disappoint. The open first floor plan has a beautiful view of farmland to the rear of the property, hard wood flooring, cathedral ceiling, and fresh paint throughout the first and second floor. The lower-level split offers a space for a mudroom or office or an assortment of uses located directly from the garage and next to the laundry room. Finally, the lower level features a fully finished family room with a walk out basement and a gas stove great for those chilly evenings. This bright open area is a great space to host friends and to relax and watch the game. For extra peace of mind buyer can enjoy the new Furnace and Central Air Units recently replaced. Professional pictures coming soon,
Sold for $299,000
$299,000
82 E Brookfield Dr #L-0103, Lebanon, PA 17046
3beds
1,716sqft
Single Family Residence
Built in 2002
0.36 Acres Lot
$321,100 Zestimate®
$174/sqft
$2,102 Estimated rent
Home value
$321,100
$276,000 - $372,000
$2,102/mo
Zestimate® history
Owner options
List your home for rent
$2,102/mo
Rent Zestimate®
Find your next renter with Zillow Rental Manager. Plus, with online applications, you can quickly screen prospective tenants – for free.
$2,102/mo
Rent Zestimate®
Refinance and save
$1,953/mo
Est. payment
Refinancing to a lower rate could help reduce your monthly payments and save thousands over the life of the loan.
$1,953/mo
Est. payment
Explore your selling options
Work with a Zillow partner agent
Leverage their expertise and Zillow's premium Showcase listings to get your home seen by more buyers.
Get startedList with your own agent
Get your home in front of millions of buyers by listing it on Zillow.
Learn how to do itSell it yourself
Take full control of how buyers see your home on Zillow by listing For Sale by Owner (FSBO).
List your homeWhat's special
Lower-level splitWalk out basementFully finished family roomBeautiful view of farmlandHard wood flooringCathedral ceilingGas stove
Zillow last checked:
Listing updated:
Listed by:
Jennifer Cool 717-821-6835,
Howard Hanna Krall Real Estate
Bought with:
Kelly Wertz
Coldwell Banker Realty
Source: Bright MLS,MLS#: PALN2018986
Facts & features
Interior
Bedrooms & bathrooms
- Bedrooms: 3
- Bathrooms: 2
- Full bathrooms: 1
- 1/2 bathrooms: 1
Rooms
- Room types: Living Room, Dining Room, Bedroom 2, Bedroom 3, Kitchen, Family Room, Bedroom 1
Bedroom 1
- Level: Upper
- Area: 140 Square Feet
- Dimensions: 10.2 X 13.6
Bedroom 2
- Level: Upper
- Area: 99 Square Feet
- Dimensions: 9.4 X 11.4
Bedroom 3
- Level: Upper
- Area: 99 Square Feet
- Dimensions: 9.4 X 10.8
Dining room
- Description: OAK WOOD FLOORING
- Level: Main
- Area: 121 Square Feet
- Dimensions: 11.1 X 11.4
Family room
- Description: TILE FLOORING
- Level: Lower
Family room
- Level: Lower
Kitchen
- Level: Main
- Area: 110 Square Feet
- Dimensions: 10.1 X 11
Living room
- Description: OAK WOOD FLOORING
- Level: Main
- Area: 240 Square Feet
- Dimensions: 11.8 X 19.6
Heating
- Wood Stove, Forced Air, Natural Gas
Cooling
- Central Air, Electric
Appliances
- Included: Dishwasher, Oven/Range - Electric, Disposal, Electric Water Heater
- Laundry: In Basement, Has Laundry
Features
- Dining Area, Built-in Features
- Flooring: Hardwood
- Doors: Storm Door(s)
- Windows: Storm Window(s)
- Basement: Exterior Entry,Partially Finished,Walk-Out Access
- Has fireplace: No
Interior area
- Total structure area: 1,716
- Total interior livable area: 1,716 sqft
- Finished area above ground: 1,188
- Finished area below ground: 528
Property
Parking
- Total spaces: 1
- Parking features: Garage Faces Front, Attached, Driveway
- Attached garage spaces: 1
- Has uncovered spaces: Yes
Accessibility
- Accessibility features: None
Features
- Levels: Multi/Split,Two
- Stories: 2
- Patio & porch: Deck, Patio
- Pool features: None
- Frontage length: Road Frontage: 80
Lot
- Size: 0.36 Acres
Details
- Additional structures: Above Grade, Below Grade
- Parcel number: 2723296233795600000
- Zoning: RESIDENTIAL
- Special conditions: Standard
Construction
Type & style
- Home type: SingleFamily
- Architectural style: Traditional
- Property subtype: Single Family Residence
Materials
- Brick, Vinyl Siding, Stick Built
- Foundation: Block
- Roof: Shingle,Composition
Condition
- New construction: No
- Year built: 2002
Utilities & green energy
- Electric: 200+ Amp Service
- Sewer: Public Sewer
- Water: Public
- Utilities for property: Cable Available
Community & HOA
Community
- Security: Smoke Detector(s)
- Subdivision: Deerfield North
HOA
- Has HOA: No
- Amenities included: None
- Services included: None
Location
- Region: Lebanon
- Municipality: NORTH LEBANON TWP
Financial & listing details
- Price per square foot: $174/sqft
- Tax assessed value: $20,400
- Annual tax amount: $2,919
- Date on market: 3/7/2025
- Listing agreement: Exclusive Right To Sell
- Listing terms: Conventional,FHA,VA Loan,Cash
- Inclusions: Oven / Range, Dishwasher, Refrigerator, Shed
- Ownership: Fee Simple
Price history
| Date | Event | Price |
|---|---|---|
| 4/9/2025 | Sold | $299,000+4.5%$174/sqft |
Source:  Bright MLS #PALN2018986 Report a problem Bright MLS #PALN2018986 Report a problem | ||
| 3/13/2025 | Pending sale | $286,000$167/sqft |
Source: Bright MLS #PALN2018986 Report a problem | ||
| 3/7/2025 | Listed for sale | $286,000+68.3%$167/sqft |
Source: Bright MLS #PALN2018986 Report a problem | ||
| 4/26/2007 | Sold | $169,900$99/sqft |
Source: Public Record Report a problem | ||
Public tax history
| Year | Property taxes | Tax assessment |
|---|---|---|
| 2025 | $3,936 +4.3% | $158,800 |
| 2024 | $3,774 +2.1% | $158,800 |
| 2023 | $3,694 +2.9% | $158,800 |
| 2022 | $3,591 +8% | $158,800 |
| 2021 | $3,325 +0.7% | $158,800 |
| 2020 | $3,301 +273.9% | $158,800 |
| 2019 | $883 -61.1% | $158,800 |
| 2018 | $2,270 | $158,800 |
| 2017 | -- | $158,800 |
| 2016 | -- | $158,800 |
| 2015 | -- | $158,800 |
| 2014 | -- | $158,800 +678.4% |
| 2012 | -- | $20,400 |
| 2011 | -- | $20,400 |
| 2010 | -- | $20,400 |
| 2009 | -- | $20,400 |
| 2007 | -- | $20,400 |
| 2006 | -- | $20,400 |
Find assessor info on the county website
Neighborhood: 17046
Nearby homes
- $382,4003 bd2 ba1.9k sqft84 E Brookfield Dr #L-0104, Lebanon, PA 17046Off Market
- $342,2003 bd2 ba1.1k sqft80 E Brookfield Dr #L-0102, Lebanon, PA 17046Off Market
- $334,0003 bd2 ba1.8k sqft86 E Brookfield Dr #L-0105, Lebanon, PA 17046Off Market

- $298,3003 bd1 ba1k sqft78 E Brookfield Dr #L-0101, Lebanon, PA 17046Off Market
- $342,8003 bd1 ba1.9k sqft83 E Brookfield Dr #L-0038, Lebanon, PA 17046Off Market
- $332,7003 bd2 ba1.2k sqft76 E Brookfield Dr #L-0100, Lebanon, PA 17046Off Market
- $270,4003 bd1 ba1k sqft85 E Brookfield Dr #L-0039, Lebanon, PA 17046Off Market
- $308,5003 bd1 ba1k sqft88 E Brookfield Dr #L-0106, Lebanon, PA 17046Off Market
Nearby schools
GreatSchools rating
- 6/10Ebenezer El SchoolGrades: K-5Distance: 1 mi
- 6/10Cedar Crest Middle SchoolGrades: 6-8Distance: 4.8 mi
- 6/10Cedar Crest High SchoolGrades: 9-12Distance: 4.9 mi
Schools provided by the listing agent
- High: Cedar Crest
- District: Cornwall-lebanon
Source: Bright MLS. This data may not be complete. We recommend contacting the local school district to confirm school assignments for this home.


Get pre-qualified for a loan
At Zillow Home Loans, we can pre-qualify you in as little as 5 minutes with no impact to your credit score.An equal housing lender. NMLS #10287.
Sell for more on Zillow
Get a Zillow Showcase℠ listing at no additional cost and you could sell for .
$321,100
2% more
+$6,422
With Zillow Showcase(estimated)
$327,522
- Pennsylvania
- Lebanon County
- Lebanon
- 17046
- 82 E Brookfield Dr Unit L-0103
Nearby cities
Nearby neighborhoods
Nearby zip codes
Other Lebanon Topics
