Welcome to this charming home in the sought-after Henry Albertson Historic District! This spacious 3-story residence offers 5 bedrooms, 2.5 baths, and a wealth of historic charm. The covered front porch spans the width of the home, providing a cozy retreat with a fan and light for added comfort. The expansive sunlit living room features gleaming hardwood floors and a cozy wood-burning fireplace. Adjacent is a versatile space with built-in shelving, ideal for a den or home office. A spacious dining room connects the living room to the custom-designed, light-flooded kitchen, which boasts hand-matched birch cabinets, elegant soapstone countertops, gas cooking, and top of the line stainless steel appliances. A half bath with hand-cut mosaic tiles completes the first floor. On the second floor, three bedrooms and sunroom feature hardwood floors and large windows. The classic bathroom boasts timeless black and white tile and a console sink. On the third floor, you’ll find two additional bedrooms with hardwood floors, and a large, easily accessible storage room. A full bath with a clawfoot tub completes this level. The sizable basement provides extra storage or potential for further customization. The expansive backyard leads to the artist’s studio, a tastefully converted space that was once an oversized garage. This studio is equipped with modern amenities, including a mini-split system, sink, and a massive second floor with soaring ceilings. Additionally, the double doors facilitate the easy movement of large canvases, sculptures, and other substantial items, making it an ideal workspace for any artist. Ideally located, the home provides easy access to shopping, entertainment and transportation. Immerse yourself in the vibrant local culture with Lansdowne's Symphony Orchestra and the Folk Club, explore fresh finds at the Lansdowne Farmers Market, and soak in the creativity at the Lansdowne Arts on the Avenue Festival. The Lansdowne library and several parks are a short walk. Don't miss this rare opportunity to own a piece of history. Schedule your showing today and make this captivating Colonial your new home!
Sold for $435,000
$435,000
82 E Greenwood Ave, Lansdowne, PA 19050
5beds
2,520sqft
Single Family Residence
Built in 1920
0.39 Acres Lot
$486,000 Zestimate®
$173/sqft
$2,956 Estimated rent
Home value
$486,000
$462,000 - $515,000
$2,956/mo
Zestimate® history
Owner options
List your home for rent
$2,956/mo
Rent Zestimate®
Find your next renter with Zillow Rental Manager. Plus, with online applications, you can quickly screen prospective tenants – for free.
$2,956/mo
Rent Zestimate®
Refinance and save
$2,982/mo
Est. payment
Refinancing to a lower rate could help reduce your monthly payments and save thousands over the life of the loan.
$2,982/mo
Est. payment
Explore your selling options
Work with a Zillow partner agent
Leverage their expertise and Zillow's premium Showcase listings to get your home seen by more buyers.
Get startedList with your own agent
Get your home in front of millions of buyers by listing it on Zillow.
Learn how to do itSell it yourself
Take full control of how buyers see your home on Zillow by listing For Sale by Owner (FSBO).
List your homeWhat's special
Zillow last checked:
Listing updated:
Listed by:
Adam Dinofa 484-641-7094,
Compass RE,
Co-Listing Agent: Marion C Dinofa 610-914-1144,
Compass RE
Bought with:
Algernong Allen, 1540316
KW Empower
Source: Bright MLS,MLS#: PADE2068932
Facts & features
Interior
Bedrooms & bathrooms
- Bedrooms: 5
- Bathrooms: 3
- Full bathrooms: 2
- 1/2 bathrooms: 1
- Main level bathrooms: 1
Basement
- Area: 0
Heating
- Hot Water, Oil
Cooling
- None, Electric
Appliances
- Included: Electric Water Heater
- Laundry: In Basement
Features
- Eat-in Kitchen
- Flooring: Wood
- Basement: Full
- Number of fireplaces: 1
- Fireplace features: Brick
Interior area
- Total structure area: 2,520
- Total interior livable area: 2,520 sqft
- Finished area above ground: 2,520
- Finished area below ground: 0
Property
Parking
- Total spaces: 3
- Parking features: Oversized, Detached
- Garage spaces: 3
Accessibility
- Accessibility features: None
Features
- Levels: Three
- Stories: 3
- Exterior features: Sidewalks, Street Lights
- Pool features: None
Lot
- Size: 0.39 Acres
- Dimensions: 65.00 x 292.00
- Features: Level
Details
- Additional structures: Above Grade, Below Grade
- Parcel number: 23000144300
- Zoning: R
- Special conditions: Standard
Construction
Type & style
- Home type: SingleFamily
- Architectural style: Colonial
- Property subtype: Single Family Residence
Materials
- Stucco
- Foundation: Slab
Condition
- New construction: No
- Year built: 1920
Utilities & green energy
- Sewer: Public Sewer
- Water: Public
Community & HOA
Community
- Subdivision: Historic District
HOA
- Has HOA: No
Location
- Region: Lansdowne
- Municipality: LANSDOWNE BORO
Financial & listing details
- Price per square foot: $173/sqft
- Tax assessed value: $202,380
- Annual tax amount: $8,332
- Date on market: 6/12/2024
- Listing agreement: Exclusive Right To Sell
- Listing terms: Conventional
- Inclusions: Refrigerator, Washer / Dryer, window Shades. All Inclusions Are In As-is Condition And Are Of No Monetary Value
- Ownership: Fee Simple
Price history
| Date | Event | Price |
|---|---|---|
| 8/9/2024 | Sold | $435,000+1.4%$173/sqft |
Source:  Bright MLS #PADE2068932 Report a problem Bright MLS #PADE2068932 Report a problem | ||
| 7/27/2024 | Pending sale | $429,000$170/sqft |
Source: Bright MLS #PADE2068932 Report a problem | ||
| 7/7/2024 | Contingent | $429,000$170/sqft |
Source: Bright MLS #PADE2068932 Report a problem | ||
| 7/3/2024 | Listed for sale | $429,000$170/sqft |
Source: Bright MLS #PADE2068932 Report a problem | ||
| 6/17/2024 | Contingent | $429,000$170/sqft |
Source: Bright MLS #PADE2068932 Report a problem | ||
| 6/12/2024 | Listed for sale | $429,000+79%$170/sqft |
Source: Bright MLS #PADE2068932 Report a problem | ||
| 2/13/2012 | Sold | $239,700$95/sqft |
Source: Public Record Report a problem | ||
| 11/3/2011 | Price change | $239,700-1.6%$95/sqft |
Source: Keller Williams Main Line Realty #5886424 Report a problem | ||
| 10/23/2011 | Price change | $243,700-1.6%$97/sqft |
Source: Keller Williams Main Line Realty #5886424 Report a problem | ||
| 10/10/2011 | Price change | $247,700+0.3%$98/sqft |
Source: Keller Williams Main Line Realty #5886424 Report a problem | ||
| 9/5/2011 | Price change | $247,000-1.2%$98/sqft |
Source: Keller Williams Main Line Realty #5886424 Report a problem | ||
| 9/1/2011 | Price change | $250,000-3.8%$99/sqft |
Source: Keller Williams Main Line Realty #5886424 Report a problem | ||
| 5/15/2011 | Listed for sale | $260,000+182.2%$103/sqft |
Source: Keller Williams Main Line Realty Report a problem | ||
| 3/26/2007 | Sold | $92,124-29.1%$37/sqft |
Source: Public Record Report a problem | ||
| 7/30/1998 | Sold | $130,000$52/sqft |
Source: Public Record Report a problem | ||
Public tax history
| Year | Property taxes | Tax assessment |
|---|---|---|
| 2025 | $8,479 +1.8% | $202,380 |
| 2024 | $8,333 +4.9% | $202,380 |
| 2023 | $7,944 +2% | $202,380 |
| 2022 | $7,788 -1% | $202,380 |
| 2021 | $7,866 +1111.7% | $202,380 +70.3% |
| 2020 | $649 -91.5% | $118,870 |
| 2019 | $7,665 +1.7% | $118,870 |
| 2018 | $7,534 +1054.9% | $118,870 |
| 2017 | $652 | $118,870 |
| 2016 | $652 | $118,870 |
| 2015 | $652 | $118,870 |
| 2014 | $652 +2.8% | $118,870 |
| 2013 | $635 +2.8% | $118,870 |
| 2012 | $617 +0.3% | $118,870 |
| 2011 | $616 | $118,870 |
| 2010 | $616 +9.7% | $118,870 |
| 2009 | $561 | $118,870 |
| 2008 | $561 +8.3% | $118,870 |
| 2007 | $518 -2% | $118,870 |
| 2006 | $529 | $118,870 |
| 2005 | $529 | $118,870 |
| 2004 | $529 +8.5% | $118,870 |
| 2003 | $487 +7.9% | $118,870 |
| 2002 | $452 | $118,870 |
| 2000 | $452 | $118,870 |
Find assessor info on the county website
Neighborhood: 19050
Nearby homes
- $423,5005 bd3 ba1.9k sqft78 E Greenwood Ave, Lansdowne, PA 19050Off Market

- $380,8005 bd2 ba3k sqft86 E Greenwood Ave, Lansdowne, PA 19050Off Market
- $353,6107 bd5 ba2.8k sqft74 E Greenwood Ave, Lansdowne, PA 19050Off Market

- $--2 bd1 ba1k sqft74 E Greenwood Ave FLOOR 2, Lansdowne, PA 19050Off Market
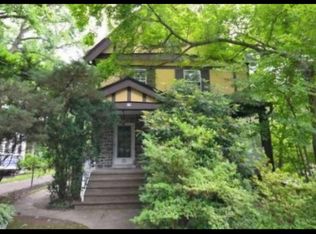
- $467,1005 bd3 ba2.6k sqft92 E Greenwood Ave, Lansdowne, PA 19050Off Market
- $453,8006 bd3 ba2.4k sqft94 E Greenwood Ave, Lansdowne, PA 19050Off Market
- $375,3006 bd3 ba2.5k sqft66 E Greenwood Ave, Lansdowne, PA 19050Off Market
- $--2 bd1 ba850 sqft66 E Greenwood Ave FLOOR 2, Lansdowne, PA 19050Off Market
Nearby schools
GreatSchools rating
- 5/10East Lansdowne El SchoolGrades: K-6Distance: 0.4 mi
- 3/10Penn Wood Middle SchoolGrades: 7-8Distance: 1.8 mi
- 4/10Penn Wood High SchoolGrades: 9-12Distance: 0.2 mi
Schools provided by the listing agent
- District: William Penn
Source: Bright MLS. This data may not be complete. We recommend contacting the local school district to confirm school assignments for this home.
Get a cash offer in 3 minutes
Find out how much your home could sell for in as little as 3 minutes with a no-obligation cash offer.
Estimated market value
$486,000
Get a cash offer in 3 minutes
Find out how much your home could sell for in as little as 3 minutes with a no-obligation cash offer.
Estimated market value
$486,000
- Pennsylvania
- Delaware County
- Lansdowne
- 19050
- 82 E Greenwood Ave
Nearby cities
Nearby zip codes
Other Lansdowne Topics
