Welcome to this beautifully updated 4-bedroom, 1.5-bath Cape set in the American Venice section. This charming home offers the perfect blend of classic style and modern updates.
The updated eat-in kitchen features stainless steel appliances, quartz countertops, and gas cooking—ideal for both everyday living and entertaining. Enjoy year-round comfort with central air conditioning and efficient gas heating.
Both bathrooms have been tastefully updated, and the home’s vinyl siding adds to its low-maintenance appeal and excellent curb presence. Relax on the inviting front porch, complete with PVC fencing, or step into the private, fully fenced backyard—perfect for outdoor gatherings, pets, or quiet enjoyment.
Move-in ready and full of charm, this home is a wonderful opportunity you won’t want to miss!
Pending
$599,000
82 E Seacrest Avenue, Lindenhurst, NY 11757
4beds
1,360sqft
Single Family Residence, Residential
Built in 1955
4,000 Square Feet Lot
$-- Zestimate®
$440/sqft
$-- HOA
What's special
- 187 days
- 30
- 4
Zillow last checked:
Listing updated:
Listed by:
Signature Premier Properties 631-673-3700,
Laurie A. Riechert 516-448-8195,
Jonathan Riechert 516-458-0776,
Signature Premier Properties
Source: OneKey® MLS as distributed by MLS GRID,MLS#: 987892
Facts & features
Interior
Bedrooms & bathrooms
- Bedrooms: 4
- Bathrooms: 2
- Full bathrooms: 1
- 1/2 bathrooms: 1
Bedroom 1
- Level: First
Bedroom 2
- Level: First
Bedroom 3
- Level: Second
Bedroom 4
- Level: Second
Bathroom 1
- Level: First
Bathroom 2
- Level: Second
Kitchen
- Description: Updated Eat In Kitchen with Stainless steel and gas appliances.
- Level: First
Living room
- Level: First
Heating
- Forced Air, Natural Gas
Cooling
- Central Air
Appliances
- Included: Dishwasher, Dryer, Microwave, Oven, Refrigerator, Washer
Features
- Eat-in Kitchen, Granite Counters, Master Downstairs
- Basement: Crawl Space
- Attic: Partial
- Has fireplace: No
Interior area
- Total structure area: 1,360
- Total interior livable area: 1,360 sqft
Property
Parking
- Parking features: Driveway
- Has uncovered spaces: Yes
Features
- Patio & porch: Patio
- Exterior features: Garden
- Fencing: Fenced
- Has view: Yes
- View description: Neighborhood, Water
- Has water view: Yes
- Water view: Water
Lot
- Size: 4,000 Square Feet
Details
- Parcel number: 0100186000300037000
- Special conditions: None
Construction
Type & style
- Home type: SingleFamily
- Architectural style: Cape Cod
- Property subtype: Single Family Residence, Residential
Materials
- Frame, Vinyl Siding
Condition
- Year built: 1955
Utilities & green energy
- Sewer: Public Sewer
- Water: Public
- Utilities for property: Cable Connected, Electricity Available, Electricity Connected, Natural Gas Available, Natural Gas Connected, Sewer Connected, Water Available, Water Connected
Community & HOA
HOA
- Has HOA: No
Location
- Region: Lindenhurst
Financial & listing details
- Price per square foot: $440/sqft
- Tax assessed value: $2,500
- Annual tax amount: $9,470
- Date on market: 4/25/2026
- Cumulative days on market: 68 days
- Listing agreement: Exclusive Right To Sell
- Electric utility on property: Yes
Estimated market value
Not available
Estimated sales range
Not available
Not available
Price history
| Date | Event | Price |
|---|---|---|
| 5/28/2026 | Pending sale | $599,000$440/sqft |
Source:  OneKey® MLS as distributed by MLS GRID #987892 Report a problem OneKey® MLS as distributed by MLS GRID #987892 Report a problem | ||
| 4/25/2026 | Listed for sale | $599,000$440/sqft |
Source: OneKey® MLS as distributed by MLS GRID #987892 Report a problem | ||
Public tax history
| Year | Property taxes | Tax assessment |
|---|---|---|
| 2025 | -- | $2,500 |
| 2024 | -- | $2,500 |
| 2023 | -- | $2,500 |
| 2022 | -- | $2,500 |
| 2021 | -- | $2,500 |
| 2020 | -- | $2,500 +9.2% |
| 2019 | -- | $2,290 |
| 2018 | -- | $2,290 |
| 2017 | $7,253 | $2,290 |
| 2016 | -- | $2,290 |
| 2015 | -- | $2,290 |
| 2014 | -- | $2,290 |
| 2013 | -- | $2,290 |
| 2012 | -- | $2,290 |
| 2011 | -- | $2,290 |
| 2007 | $5,989 +12.9% | $2,290 |
| 2005 | $5,306 +7.4% | $2,290 |
| 2004 | $4,941 +5.3% | $2,290 |
| 2003 | $4,692 +3.7% | $2,290 |
| 2002 | $4,523 | $2,290 |
| 2001 | -- | $2,290 |
| 2000 | $3,800 | $2,290 |
Find assessor info on the county website
Monthly payment
Climate risks
Neighborhood: 11757
Nearby schools
Schools provided by the listing agent
- Elementary: Deauville Gardens West Elementary
- Middle: Copiague Middle School
- High: Walter G O'Connell Copiague High Sch
Source: OneKey® MLS as distributed by MLS GRID. This data may not be complete. We recommend contacting the local school district to confirm school assignments for this home.
Similar homes
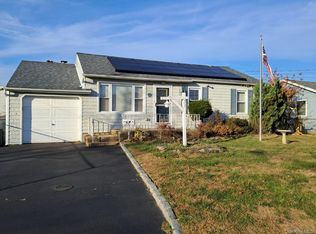
- $499,9903 bd1 ba1.5k sqft11 E Hollywood Avenue, Lindenhurst, NY 11757For Sale

 MLS ID #1049967, Liz K. Salazar-Herrera, Listing by: Handsome Real Estate Inc. OneKey® MLS as distributed by MLS GRID
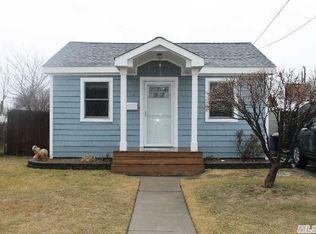
 - $649,0004 bd2 ba1.8k sqft48 Lake Street, Lindenhurst, NY 11757For Sale
 MLS ID #1043622, Dara N. Crawford CBR, Listing by: BH&G R E Realty Connect. OneKey® MLS as distributed by MLS GRID
 - $639,9993 bd2 ba1.3k sqft820 N Hamilton Avenue, Lindenhurst, NY 11757For Sale
 MLS ID #1054695, Tracey Lindenmuth, Listing by: Keller Williams Realty Elite. OneKey® MLS as distributed by MLS GRID
 - $549,0003 bd1 ba959 sqft629 East Drive, Lindenhurst, NY 11757For Sale
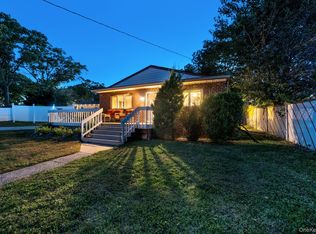 MLS ID #1060790, Francis Jurs II, Listing by: Signature Premier Properties. OneKey® MLS as distributed by MLS GRID
 - $669,0004 bd2 ba1.4k sqft13 Maple Drive, Lindenhurst, NY 11757For SaleMLS ID #1051855, Theresa Consey, Listing by: Exit Realty Achieve. OneKey® MLS as distributed by MLS GRID
- $650,0005 bd2 ba1.9k sqft8 Wilson Place, Lindenhurst, NY 11757For SaleMLS ID #1034436, Peter C. Grosso CBR, Listing by: RE/MAX Integrity Leaders. OneKey® MLS as distributed by MLS GRID
- $699,0004 bd2 ba1.6k sqft266 Albert Street, Lindenhurst, NY 11757For SaleMLS ID #1026880, Jessica Markovic, Listing by: Brookhampton Realty. OneKey® MLS as distributed by MLS GRID
- $669,0004 bd1 ba1.3k sqft295 N Atlanta Avenue, Massapequa, NY 11758For SaleMLS ID #1058794, Marco Gervasi, Listing by: Douglas Elliman Real Estate. OneKey® MLS as distributed by MLS GRID
- $599,0004 bd2 ba1.6k sqft81 Bushwick Avenue, Central Islip, NY 11722For SaleMLS ID #1064729, Tammy Gatto, Listing by: Signature Premier Properties. OneKey® MLS as distributed by MLS GRID
- $599,3163 bd2 ba1.3k sqft50 Peters Lane, North Babylon, NY 11703For SaleMLS ID #1052085, Lawrence M. Gardner CBR, Listing by: Exit Realty All Pro. OneKey® MLS as distributed by MLS GRID
- $599,9993 bd2 ba1k sqft423 Westview Avenue, Deer Park, NY 11729For SaleMLS ID #1051894, Prince Luthra, Listing by: Voro LLC. OneKey® MLS as distributed by MLS GRID
- $699,9993 bd2 ba1.2k sqft139 Arlyn Drive W, Massapequa, NY 11758For SaleMLS ID #1051983, Nicholas Santillo, Listing by: Signature Premier Properties. OneKey® MLS as distributed by MLS GRID
- $630,0003 bd2 ba1.4k sqft1327 Brooklyn Boulevard, Bay Shore, NY 11706For SaleMLS ID #1054812, Vilma Carrillo, Listing by: ARVY Realty. OneKey® MLS as distributed by MLS GRID
- $675,0004 bd2 ba1.7k sqft321 Maplegrove Avenue, Uniondale, NY 11553For SaleMLS ID #1063747, John M. Cordeira, Listing by: Cordeira Homes. OneKey® MLS as distributed by MLS GRID
- $659,0003 bd2 ba1.1k sqft132 Yoakum Avenue, Farmingdale, NY 11735For SaleMLS ID #1060243, Vincent John Bonica, Listing by: Howard Hanna Coach. OneKey® MLS as distributed by MLS GRID
- $684,9904 bd2 ba1.6k sqft247 Orourke Street, Brentwood, NY 11717For SaleMLS ID #1064147, Jonathan Valet, Listing by: Millennium Homes. OneKey® MLS as distributed by MLS GRID
- $699,0003 bd3 ba1.4k sqft42 Lexington Avenue, West Babylon, NY 11704For SaleMLS ID #1039465, Nicole E. Ryan, Listing by: Douglas Elliman Real Estate. OneKey® MLS as distributed by MLS GRID
- $719,9993 bd3 ba1.4k sqft3787 Windsor Drive, Bethpage, NY 11714For SaleMLS ID #1064263, Tyler Byrne, Listing by: Oversouth LLC. OneKey® MLS as distributed by MLS GRID
- $699,0004 bd2 ba1.9k sqft208 Raider Street, West Babylon, NY 11704For SaleMLS ID #1057821, Suzanne Mormando, Listing by: Century 21 Crown Homes. OneKey® MLS as distributed by MLS GRID
- $629,9005 bd2 ba1.5k sqft103 Gates Avenue, Central Islip, NY 11722For SaleMLS ID #1057425, Oscar M. Salazar Sorto, Listing by: ARVY Realty. OneKey® MLS as distributed by MLS GRID
