Custom Designed Log Home with unobstructed views of the Sangre de Cristo's Culebra Mountain Range. The home boasts a durable pro-panel metal roof with steel gutters, ensuring year-round resilience. Located within 5 miles of Blue and Bear Lakes and within 10 miles of North and Monument Lakes for the fishing enthusiast. A Wall of Windows captures Breathtaking High Alpine views. The Great Room is warmed by a Quadrafire Pellet Stove. It features an Open Floor Plan - encompassing the Dining Area with Antler Chandelier giving Custom Elegance - and Kitchen with Quartz Countertops, Stainless Appliances and Propane Stove/Oven. Two Large Bedrooms blend luxury and livability with Vaulted Ceilings and windows looking out to Forest on the Main Level with the Third Bedroom at Lower Level. A Family Room with Pool Table, a Bath, Laundry Room and oversized 1 Car Garage are found at Walkout Level. Enjoy your Hot Tub on the Private Deck as deer meander the Forest behind you. Original Owners, Engineer Built, Firewise Area and details too numerous to mention. A Must See!
Closed
$695,000
82 Emerald Ln, La Veta, CO 81055
3beds
2,740sqft
Single Family Residence
Built in 2002
0.51 Acres Lot
$694,900 Zestimate®
$254/sqft
$2,623 Estimated rent
Home value
$694,900
Estimated sales range
Not available
$2,623/mo
Zestimate® history
Owner options
List your home for rent
$2,623/mo
Rent Zestimate®
Find your next renter with Zillow Rental Manager. Plus, with online applications, you can quickly screen prospective tenants – for free.
$2,623/mo
Rent Zestimate®
Refinance and save
$3,853/mo
Est. payment
Refinancing to a lower rate could help reduce your monthly payments and save thousands over the life of the loan.
$3,853/mo
Est. payment
Explore your selling options
Work with a Zillow partner agent
Leverage their expertise and Zillow's premium Showcase listings to get your home seen by more buyers.
Get startedList with your own agent
Get your home in front of millions of buyers by listing it on Zillow.
Learn how to do itSell it yourself
Take full control of how buyers see your home on Zillow by listing For Sale by Owner (FSBO).
List your homeWhat's special
Stainless appliancesKitchen with quartz countertopsOpen floor plan
Zillow last checked:
Listing updated:
Listed by:
Jacqueline Christian 719-742-6000,
Capture Colorado Mtn. Properties. LLC
Bought with:
Outside Sales Agent Outside Sales Agent
Outside Sales Office
Outside Sales Agent Outside Sales Agent
Outside Sales Office
Source: PAR,MLS#: 238558
Facts & features
Interior
Bedrooms & bathrooms
- Bedrooms: 3
- Bathrooms: 2
- Full bathrooms: 2
- 3/4 bathrooms: 1
- Main level bedrooms: 2
Primary bedroom
- Level: Main
- Area: 275.5
- Dimensions: 14.5 x 19
Bedroom 2
- Level: Main
- Area: 159.5
- Dimensions: 11 x 14.5
Bedroom 3
- Level: Lower
- Area: 115
- Dimensions: 10 x 11.5
Dining room
- Level: Main
- Area: 189
- Dimensions: 14 x 13.5
Family room
- Level: Lower
- Area: 322.5
- Dimensions: 15 x 21.5
Kitchen
- Level: Main
- Area: 132
- Dimensions: 12 x 11
Living room
- Level: Main
- Area: 425
- Dimensions: 17 x 25
Features
- Ceiling Fan(s), Vaulted Ceiling(s), Walk-in Shower, Hard Surface Counter Top
- Flooring: Tile
- Windows: Window Coverings
- Basement: Full,Partially Finished/Livable
- Number of fireplaces: 1
Interior area
- Total structure area: 2,740
- Total interior livable area: 2,740 sqft
Property
Parking
- Total spaces: 1
- Parking features: 1 Car Garage Attached, Garage Door Opener
- Attached garage spaces: 1
Features
- Patio & porch: Deck-Covered-Front, Deck-Side
- Has spa: Yes
- Spa features: Hot Tub-Free Standing
- Has view: Yes
- View description: Mountain(s)
Lot
- Size: 0.51 Acres
- Features: Cul-De-Sac, Irregular Lot, Trees-Front, Trees-Rear
Details
- Parcel number: 129416
- Zoning: R
- Special conditions: Standard
Construction
Type & style
- Home type: SingleFamily
- Architectural style: Ranch
- Property subtype: Single Family Residence
Condition
- Year built: 2002
Utilities & green energy
Green energy
- Water conservation: Water-Smart Landscaping
Community & HOA
Community
- Security: Smoke Detector/CO
- Subdivision: Cuchara
Location
- Region: La Veta
Financial & listing details
- Price per square foot: $254/sqft
- Tax assessed value: $525,110
- Annual tax amount: $2,378
- Date on market: 3/12/2026
- Road surface type: Unimproved
Price history
| Date | Event | Price |
|---|---|---|
| 7/10/2026 | Sold | $695,000$254/sqft |
Source:  PAR #238558 Report a problem PAR #238558 Report a problem | ||
| 4/16/2026 | Pending sale | $695,000$254/sqft |
Source: Spanish Peaks MLS #26-181 Report a problem | ||
| 4/16/2026 | Contingent | $695,000$254/sqft |
Source: PAR #238558 Report a problem | ||
| 3/12/2026 | Listed for sale | $695,000-4.1%$254/sqft |
Source: Spanish Peaks MLS #26-181 Report a problem | ||
| 11/4/2025 | Listing removed | $725,000$265/sqft |
Source: PAR #231209 Report a problem | ||
| 5/22/2025 | Price change | $725,000+7.4%$265/sqft |
Source: Spanish Peaks MLS #25-340 Report a problem | ||
| 4/8/2025 | Listed for sale | $675,000$246/sqft |
Source: Spanish Peaks MLS #25-340 Report a problem | ||
Public tax history
| Year | Property taxes | Tax assessment |
|---|---|---|
| 2025 | $1,538 -0.7% | $32,820 +36.9% |
| 2024 | $1,549 +5.7% | $23,979 -14.2% |
| 2023 | $1,466 -32% | $27,932 +17.9% |
| 2022 | $2,156 | $23,700 |
| 2021 | -- | $23,700 +12.5% |
| 2020 | $1,925 +9.3% | $21,075 -0.7% |
| 2019 | $1,761 0% | $21,223 -3.1% |
| 2018 | $1,761 +4.4% | $21,911 |
| 2017 | $1,687 -21% | $21,911 -12.9% |
| 2016 | $2,137 | $25,150 |
| 2015 | $2,137 | $25,150 -2% |
| 2014 | $2,137 | $25,668 |
Find assessor info on the county website
Neighborhood: 81055
Nearby homes
- $835,5003 bd3 ba3.2k sqft84 Emerald Ln, La Veta, CO 81055Off Market
- $650,0004 bd3 ba3k sqft80 Emerald Ln, La Veta, CO 81055For Sale

- $511,3003 bd1 ba1.6k sqft79 Emerald Ln, La Veta, CO 81055Off Market
- $694,5003 bd2 ba2.3k sqft83 Emerald Ln, La Veta, CO 81055Off Market
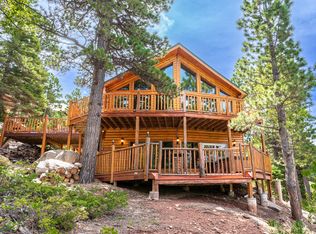
- $598,3004 bd2 ba2.5k sqft78 Emerald Ln, La Veta, CO 81055Off Market
- $746,8003 bd2 ba2.5k sqft77 Emerald Ln, La Veta, CO 81055Off Market
- $749,0004 bd3 ba2.2k sqft75 Emerald Ln, La Veta, CO 81055For Sale
- $68,452-- bd-- ba-- sqft52 Ruby Ln, La Veta, CO 81055Off Market
Nearby schools
GreatSchools rating
- NALa Veta Elementary SchoolGrades: PK-5Distance: 12.1 mi
- 7/10La Veta Junior-Senior High SchoolGrades: 6-12Distance: 12.1 mi
Schools provided by the listing agent
- District: RE-2
Source: PAR. This data may not be complete. We recommend contacting the local school district to confirm school assignments for this home.


Get pre-qualified for a loan
At Zillow Home Loans, we can pre-qualify you in as little as 5 minutes with no impact to your credit score.An equal housing lender. NMLS #10287.
- Colorado
- Huerfano County
- La Veta
- 81055
- 82 Emerald Ln
Nearby cities
Nearby zip codes
Other La Veta Topics
