Skip main navigation
Off market
  • $373,700

    82 Ems T15 Ln, Leesburg, IN 46538

    2beds
    1,224sqft
    SingleFamily
    Built in 1965
    7,405 Square Feet Lot
    $373,700 Zestimate®
    $305/sqft
    $1,543 Estimated rent

    Home value

    $373,700

    $351,000 - $400,000

    $1,543/mo

    Zestimate® history
    Loading
    Loading...

    Owner options

    List your home for rent

    $1,543/mo

    Rent Zestimate®

    Find your next renter with Zillow Rental Manager. Plus, with online applications, you can quickly screen prospective tenants – for free.

    Learn more

    $1,543/mo

    Rent Zestimate®

    Refinance and save

    $2,215/mo

    Est. payment

    Refinancing to a lower rate could help reduce your monthly payments and save thousands over the life of the loan.

    See today's rates

    $2,215/mo

    Est. payment

    Explore your selling options

    Work with a Zillow partner agent

    Leverage their expertise and Zillow's premium Showcase listings to get your home seen by more buyers.

    Get started

    List with your own agent

    Get your home in front of millions of buyers by listing it on Zillow.

    Learn how to do it

    Sell it yourself

    Take full control of how buyers see your home on Zillow by listing For Sale by Owner (FSBO).

    List your home

    What's special

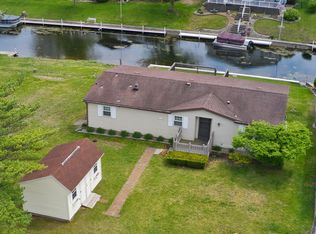
    All the work has been done for you at this Tippy channel front two bedroom, two bath, home. All new kitchen with granite countertops and new appliances, all new flooring and updated bathrooms. Lots of character and charm throughout. Channel front deck and landscaped yard with new deck and stonework. Low maintenance metal roof with lifetime warranty. Two car garage.Trex pier. If you are spending more time at home, why not make your lake living dreams come true in 2020.

    This property is off market, which means it's not currently listed for sale or rent on Zillow. This may be different from what's available on other websites or public sources.

    Facts & features

    Interior

    Bedrooms & bathrooms
    • Bedrooms: 2
    • Bathrooms: 2
    • Full bathrooms: 2
    • Main level bathrooms: 2
    Heating
    • Forced air, Gas
    Cooling
    • Central
    Appliances
    • Included: Dishwasher, Garbage disposal, Microwave, Refrigerator
    • Laundry: Main, Main Level
    Features
    • Ceiling Fan(s), Breakfast Bar, Kitchen Island, Stone Counters, Eat-in Kitchen, Open Floorplan, Main Level Bedroom Suite
    • Flooring: Carpet, Laminate
    • Basement: None
    • Has fireplace: Yes
    • Fireplace features: masonry
    Interior area
    • Total interior livable area: 1,224 sqft
    • Finished area below ground: 0

    Property

    Parking
    • Total spaces: 2
    • Parking features: Garage - Detached
    Features
    • Patio & porch: Deck, Deck on Waterfront
    • Exterior features: Vinyl
    • Has view: Yes
    • View description: Water
    • Has water view: Yes
    • Water view: Water
    • Waterfront features: Lake, Channel Front/Canal, Ski Lake, Concrete Seawall
    • Body of water: Tippecanoe Lake
    • Frontage length: Channel/Canal Frontage(47)
    Lot
    • Size: 7,405 sqft
    • Features: Sloped, Lake, Landscaped, 10 to 14.999 Acres
    Details
    • Parcel number: 430818200235000023

    Construction

    Type & style
    • Home type: SingleFamily
    Materials
    • Frame
    • Foundation: Crawl/Raised
    • Roof: Metal
    Condition
    • Year built: 1965

    Utilities & green energy

    • Electric: REMC
    • Gas: NIPSCO
    • Sewer: Septic Tank
    • Water: Well, Private Well, 4 Inch Well

    Community & neighborhood

    Location
    • Region: Leesburg

    Other

    Other facts
    • Roof: Metal
    • ViewYN: true
    • Flooring: Carpet, Laminate
    • Sewer: Septic Tank
    • Heating: Forced Air, Natural Gas
    • WaterSource: Well, Private Well, 4 Inch Well
    • WaterfrontFeatures: Lake, Channel Front/Canal, Ski Lake, Concrete Seawall
    • Appliances: Dishwasher, Refrigerator, Disposal, Microwave, Tankless Water Heater, Water Softener Owned
    • FireplaceYN: true
    • InteriorFeatures: Ceiling Fan(s), Breakfast Bar, Kitchen Island, Stone Counters, Eat-in Kitchen, Open Floorplan, Main Level Bedroom Suite
    • GarageYN: true
    • HeatingYN: true
    • PatioAndPorchFeatures: Deck, Deck on Waterfront
    • CoolingYN: true
    • FoundationDetails: Slab
    • RoomsTotal: 6
    • FireplaceFeatures: One
    • FireplacesTotal: 1
    • WaterfrontYN: true
    • ConstructionMaterials: Vinyl Siding
    • Basement: Crawl Space
    • MainLevelBathrooms: 2
    • FarmLandAreaUnits: Square Feet
    • ParkingFeatures: Detached, Off Street, Concrete
    • CoveredSpaces: 2
    • LaundryFeatures: Main, Main Level
    • Cooling: Central Air
    • OpenParkingYN: true
    • LotFeatures: Sloped, Lake, Landscaped, 10 to 14.999 Acres
    • View: Water
    • BelowGradeFinishedArea: 0
    • RoomBedroom1Level: Main
    • RoomBedroom2Level: Main
    • RoomFamilyRoomLevel: Main
    • RoomKitchenLevel: Main
    • RoomLivingRoomLevel: Main
    • WaterBodyName: Tippecanoe Lake
    • MlsStatus: Cont-AccptngBackupOffers
    • Gas: NIPSCO
    • Electric: REMC
    • FrontageLength: Channel/Canal Frontage(47)
    • TaxAnnualAmount: 932.72
    • ListPriceLow: 269900

    Price history

    DateEventPrice
    11/13/2020Sold$268,000-0.7%$219/sqft
    Source: Agent Provided Report a problem
    10/13/2020Pending sale$269,900$221/sqft
    Source: Coldwell Banker Real Estate Group #202041047 Report a problem
    10/9/2020Listed for sale$269,900+45.5%$221/sqft
    Source: Coldwell Banker Real Estate Group #202041047 Report a problem
    8/5/2016Sold$185,500-4.8%$152/sqft
    Source: Agent Provided Report a problem
    6/17/2016Price change$194,900-1%$159/sqft
    Source: Rockwell Realty Team, LLC #201615800 Report a problem
    5/19/2016Listed for sale$196,900$161/sqft
    Source: Rockwell Realty Team, LLC #201615800 Report a problem
    4/23/2016Pending sale$196,900$161/sqft
    Source: Rockwell Realty Team, LLC #201615800 Report a problem
    4/17/2016Price change$196,900+3.6%$161/sqft
    Source: Rockwell Realty Team, LLC #201615800 Report a problem
    2/10/2016Listed for sale$189,990+2.4%$155/sqft
    Source: Owner Report a problem
    6/4/2012Sold$185,500+32.6%$152/sqft
    Source: Agent Provided Report a problem
    4/2/2012Price change$139,900-6.7%$114/sqft
    Source: RE/MAX Rainbow #26565 Report a problem
    4/10/2011Price change$149,900-6.3%$122/sqft
    Source: RE/MAX Rainbow #26565 Report a problem
    5/29/2010Listed for sale$159,900$131/sqft
    Source: ReMax Rainbow Realtors, Inc. #26565 Report a problem

    Public tax history

    YearProperty taxesTax assessment
    2025$1,686 +5.3%$359,300 +11.2%
    2024$1,601 -45.6%$323,100 +3.2%
    2023$2,941 +123.7%$313,100 +6.6%
    2022$1,315 +38.8%$293,700 +20.9%
    2021$947 +1.6%$243,000 +24.4%
    2020$933 +19%$195,400
    2019$784 +3.6%$195,400 +6.4%
    2018$757 +56.8%$183,600 +4.1%
    2017$483 -60.4%$176,300 +23.4%
    2016$1,219 +1.1%$142,900 +3.9%
    2014$1,206 -7.2%$137,500 -0.1%
    2013$1,300 +19.4%$137,600 -1.4%
    2012$1,089 +6%$139,600 -2.9%
    2011$1,027 -16.3%$143,700 -5%
    2010$1,227 +165.7%$151,300 -0.5%
    2009$462 +1.9%$152,100 -0.5%
    2007$453 $152,800
    2006-- $152,800 +53.7%
    2005-- $99,400

    Find assessor info on the county website

    Neighborhood: 46538

    Nearby schools

    GreatSchools rating
    Schools provided by the listing agent
    • Elementary: North Webster
    • Middle: Wawasee
    • High: Wawasee
    • District: Wawasee

    Source: The MLS. This data may not be complete. We recommend contacting the local school district to confirm school assignments for this home.

    Get pre-qualified for a loan
    At Zillow Home Loans, we can pre-qualify you in as little as 5 minutes with no impact to your credit score.

    An equal housing lender. NMLS #10287.