Welcome to this beautiful 2 bedroom, 2 bathroom manufactured home located in the peaceful 55+ community Tally Ho Estates! This charming residence offers a serene atmosphere and a host of desirable features.
As you approach the home, you'll be greeted by a rocking chair front porch, perfect for enjoying the tranquil surroundings. The community also offers a clubhouse and pool, providing opportunities for relaxation and socializing.
Inside, the home boasts a den/office/guest room, providing a versatile space for work or leisure. The central air conditioning ensures year-round comfort, and the gleaming cherry laminate floors add a touch of elegance.
The heart of the home is the beautiful modern kitchen, complete with an island for additional storage and meal preparation space. Whether you're cooking for yourself or entertaining guests, this kitchen is sure to impress!
The primary bedroom features a full bath, offering privacy and convenience. Additionally, the home includes another well-appointed bedroom and a second bathroom. Outside, you'll find seasonal blooms, adding a splash of color to the surroundings and enhancing the overall appeal of the property. Do not miss the chance to experience comfort, convenience, affordability, and a sense of community in this delightful residence! Additional Information: Amenities:Stall Shower,Storage,
Sold for $150,000
$150,000
82 EtCetera Drive, Dover Plains, NY 12522
2beds
1,253sqft
Mobile Home, Residential
Built in 2017
-- sqft lot
$147,600 Zestimate®
$120/sqft
$2,773 Estimated rent
Home value
$147,600
$125,000 - $174,000
$2,773/mo
Zestimate® history
Owner options
List your home for rent
$2,773/mo
Rent Zestimate®
Find your next renter with Zillow Rental Manager. Plus, with online applications, you can quickly screen prospective tenants – for free.
$2,773/mo
Rent Zestimate®
Refinance and save
$1,612/mo
Est. payment
Refinancing to a lower rate could help reduce your monthly payments and save thousands over the life of the loan.
$1,612/mo
Est. payment
Explore your selling options
Work with a Zillow partner agent
Leverage their expertise and Zillow's premium Showcase listings to get your home seen by more buyers.
Get startedList with your own agent
Get your home in front of millions of buyers by listing it on Zillow.
Learn how to do itSell it yourself
Take full control of how buyers see your home on Zillow by listing For Sale by Owner (FSBO).
List your homeWhat's special
Zillow last checked:
Listing updated:
Listed by:
Deborah Meurlin 914-920-8020,
eXp Realty 888-276-0630,
Nicole Magro 914-562-4619,
eXp Realty
Bought with:
Kerri F Stretch, 40ST1041985
Howard Hanna Rand Realty
Source: OneKey® MLS as distributed by MLS GRID,MLS#: H6302193
Facts & features
Interior
Bedrooms & bathrooms
- Bedrooms: 2
- Bathrooms: 2
- Full bathrooms: 2
Bedroom 1
- Description: Lots of closets and large windows
- Level: First
Bathroom 1
- Description: Master Bathroom
- Level: First
Other
- Description: Spacious Master with large closets & new windows
- Level: First
Dining room
- Description: Formal Dining
- Level: First
Kitchen
- Description: Large updated appliances, lots of counter space
- Level: First
Laundry
- Description: Full size washer/dryer & mud room with side entry
- Level: First
Living room
- Description: Open Concept living with new flooring
- Level: First
Office
- Description: Den/office or possible 3rd bedroom
- Level: First
Heating
- Forced Air, Propane
Cooling
- None
Appliances
- Included: Dishwasher, Dryer, Electric Water Heater, ENERGY STAR Qualified Appliances, Microwave, Refrigerator, Stainless Steel Appliance(s), Washer
- Laundry: Inside
Features
- Ceiling Fan(s), Formal Dining, First Floor Bedroom, First Floor Full Bath, Master Downstairs, Open Kitchen
- Windows: Blinds, Drapes, Screens
- Has basement: No
- Attic: None
Interior area
- Total structure area: 1,253
- Total interior livable area: 1,253 sqft
Property
Parking
- Parking features: Driveway
- Has uncovered spaces: Yes
Features
- Levels: One
- Stories: 1
- Patio & porch: Porch
- Exterior features: Mailbox
- Pool features: Community
Lot
- Features: Level, Near Public Transit, Near School, Near Shops
Construction
Type & style
- Home type: MobileManufactured
- Property subtype: Mobile Home, Residential
Materials
- Aluminum Siding
Condition
- Actual
- Year built: 2017
Utilities & green energy
- Sewer: Public Sewer, Septic Tank
- Water: Public
- Utilities for property: Trash Collection Private
Community & HOA
Community
- Features: Pool
- Senior community: Yes
- Subdivision: Tally Ho
HOA
- Has HOA: Yes
- Amenities included: Park
- Services included: Common Area Maintenance, Other, Snow Removal, Trash, Water
- HOA fee: $740 monthly
Location
- Region: Dover Plains
Financial & listing details
- Price per square foot: $120/sqft
- Annual tax amount: $1,258
- Date on market: 4/25/2024
- Listing agreement: Exclusive Right To Sell
- Inclusions: Door Hardware, Light Fixtures, Oven/Range
Price history
| Date | Event | Price |
|---|---|---|
| 8/19/2024 | Sold | $150,000+0.7%$120/sqft |
Source:  OneKey® MLS as distributed by MLS GRID #H6302193 Report a problem OneKey® MLS as distributed by MLS GRID #H6302193 Report a problem | ||
| 7/16/2024 | Pending sale | $149,000$119/sqft |
Source: OneKey® MLS as distributed by MLS GRID #H6302193 Report a problem | ||
| 4/25/2024 | Listed for sale | $149,000$119/sqft |
Source: OneKey® MLS as distributed by MLS GRID #H6302193 Report a problem | ||
Public tax history
Tax history is unavailable.
Neighborhood: 12522
Nearby homes
- $87,100-- bd1 ba-- sqft84 Et Cetera Dr, Dover Plains, NY 12522Off Market
- $317,4003 bd2 ba-- sqft100 Gina Dr, Dover Plains, NY 12522Off Market
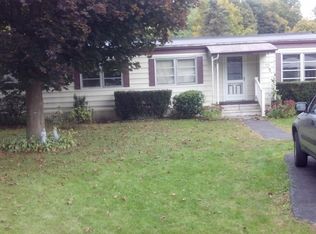
- $---- bd-- ba-- sqft76 Et Cetera Dr, Dover Plains, NY 12522Off Market
- $113,1002 bd2 ba1.3k sqft53 Celeste Dr, Dover Plains, NY 12522Off Market
- $79,6002 bd2 ba980 sqft107 Gina Dr, Dover Plains, NY 12522Off Market
- $104,8002 bd2 ba1.2k sqft52 Celeste Dr, Dover Plains, NY 12522Off Market
- $255,3002 bd2 ba840 sqft96 Gina Dr, Dover Plains, NY 12522Off Market
- $120,7002 bd2 ba1.3k sqft105 Gina Dr, Dover Plains, NY 12522Off Market
- $110,2002 bd2 ba1.1k sqft46 Celeste Dr, Dover Plains, NY 12522Off Market
Nearby schools
GreatSchools rating
- 3/10Dover Elementary SchoolGrades: 3-5Distance: 0.9 mi
- 7/10Dover Middle SchoolGrades: 6-8Distance: 4.5 mi
- 4/10Dover High SchoolGrades: 9-12Distance: 4.5 mi
Schools provided by the listing agent
- Elementary: Dover Elementary School
- Middle: Dover Middle School
- High: Dover High School
Source: OneKey® MLS as distributed by MLS GRID. This data may not be complete. We recommend contacting the local school district to confirm school assignments for this home.
- New York
- Dutchess County
- Dover Plains
- 12522
- 82 EtCetera Drive
Nearby cities
Nearby zip codes
Other Dover Plains Topics
