This charming 1916 home on the iconic Evelyn Place exudes classic appeal and timeless elegance. Nestled in the heart of Grove Park, it’s surrounded by beautiful old-growth trees and set along wide, sidewalk-lined streets that invite leisurely strolls and a true sense of community—perched gracefully above street level on a quiet, private corner lot. This home is intentionally redesigned and combines historic charm, modern functionality, and abundant natural light. Every detail has been thoughtfully curated to honor its original character while seamlessly incorporating contemporary upgrades that enhance comfort and style. Outside, the grounds offer a private oasis featuring a charming patio perfect for relaxing or entertaining. Enjoy the tranquility of your outdoor retreat with a cozy firepit and koi pond. Separate garage apt. (604 SF), has its address (84 Evelyn Place). Due to the low ceiling, the third level (approx 580 SF) and BSMT (approx 904 SF) are not included in the total SF.
Closed
$1,900,000
82 Evelyn Pl, Asheville, NC 28801
4beds
3,715sqft
Single Family Residence
Built in 1916
0.33 Acres Lot
$1,832,100 Zestimate®
$511/sqft
$4,355 Estimated rent
Home value
$1,832,100
$1.67M - $2.02M
$4,355/mo
Zestimate® history
Owner options
List your home for rent
$4,355/mo
Rent Zestimate®
Find your next renter with Zillow Rental Manager. Plus, with online applications, you can quickly screen prospective tenants – for free.
$4,355/mo
Rent Zestimate®
Refinance and save
$10,976/mo
Est. payment
Refinancing to a lower rate could help reduce your monthly payments and save thousands over the life of the loan.
$10,976/mo
Est. payment
Explore your selling options
Work with a Zillow partner agent
Leverage their expertise and Zillow's premium Showcase listings to get your home seen by more buyers.
Get startedList with your own agent
Get your home in front of millions of buyers by listing it on Zillow.
Learn how to do itSell it yourself
Take full control of how buyers see your home on Zillow by listing For Sale by Owner (FSBO).
List your homeWhat's special
Koi pondPrivate oasisCharming patioIconic evelyn placeWide sidewalk-lined streetsQuiet private corner lotCozy firepit
Zillow last checked:
Listing updated:
Listed by:
Marlene Clevenger 828-606-6506,
Premier Sotheby’s International Realty
Bought with:
Brett Whitt
Howard Hanna Beverly-Hanks Asheville-Biltmore Park
Hope Byrd
Howard Hanna Beverly-Hanks Asheville-Biltmore Park
Source: Canopy MLS as distributed by MLS GRID,MLS#: 4185986
Facts & features
Interior
Bedrooms & bathrooms
- Bedrooms: 4
- Bathrooms: 4
- Full bathrooms: 3
- 1/2 bathrooms: 1
Primary bedroom
- Level: Upper
Bedroom s
- Level: Upper
Bedroom s
- Level: Upper
Bathroom half
- Level: Main
Bathroom full
- Level: Upper
Bathroom full
- Level: Main
Dining room
- Level: Main
Family room
- Features: Built-in Features
- Level: Main
Kitchen
- Features: Breakfast Bar
- Level: Main
Laundry
- Level: Basement
Living room
- Level: Main
Office
- Level: Main
Other
- Level: Upper
Heating
- Central, Floor Furnace, Natural Gas
Cooling
- Ceiling Fan(s), Central Air, Ductless
Appliances
- Included: Bar Fridge, Convection Oven, Dishwasher, Disposal, Dryer, Dual Flush Toilets, ENERGY STAR Qualified Washer, ENERGY STAR Qualified Dishwasher, ENERGY STAR Qualified Dryer, ENERGY STAR Qualified Freezer, ENERGY STAR Qualified Refrigerator, Exhaust Hood, Filtration System, Freezer, Gas Water Heater, Microwave, Refrigerator, Washer, Washer/Dryer, Water Softener, Wine Refrigerator
- Laundry: Electric Dryer Hookup, In Basement, Sink
Features
- Breakfast Bar, Built-in Features, Storage, Walk-In Closet(s), Wet Bar, Total Primary Heated Living Area: 3111
- Flooring: Carpet, Tile, Wood
- Doors: French Doors, Insulated Door(s), Mirrored Closet Door(s)
- Windows: Insulated Windows, Skylight(s), Window Treatments
- Basement: French Drain,Full,Interior Entry,Partially Finished,Storage Space,Sump Pump,Walk-Up Access
- Attic: Finished
- Fireplace features: Family Room, Fire Pit, Gas, Gas Vented, Primary Bedroom
Interior area
- Total structure area: 3,111
- Total interior livable area: 3,715 sqft
- Finished area above ground: 3,111
- Finished area below ground: 0
Property
Parking
- Total spaces: 2
- Parking features: Driveway, Detached Garage, Garage Door Opener, Garage on Main Level
- Garage spaces: 2
- Has uncovered spaces: Yes
Accessibility
- Accessibility features: Two or More Access Exits, Accessible Hallway(s), Kitchen 60 Inch Turning Radius, Mobility Friendly Flooring
Features
- Levels: Three Or More
- Stories: 3
- Patio & porch: Patio
- Exterior features: Fire Pit, Storage
- Fencing: Back Yard,Fenced
- Waterfront features: Pond
Lot
- Size: 0.33 Acres
- Features: Corner Lot, Pond(s), Wooded
Living quarters
- Secondary living space: 604 sqft
- Secondary features: Separate Living Quarters
Details
- Additional structures: Shed(s)
- Parcel number: 964956351300000
- Zoning: RS4
- Special conditions: Standard
Construction
Type & style
- Home type: SingleFamily
- Architectural style: Traditional
- Property subtype: Single Family Residence
Materials
- Cedar Shake
- Roof: Shingle
Condition
- New construction: No
- Year built: 1916
Utilities & green energy
- Sewer: Public Sewer
- Water: City
- Utilities for property: Cable Connected, Electricity Connected
Green energy
- Water conservation: Dual Flush Toilets
Community & HOA
Community
- Features: Playground, Sidewalks, Street Lights
- Security: Carbon Monoxide Detector(s), Smoke Detector(s)
- Subdivision: Grove Park
Location
- Region: Asheville
- Elevation: 2000 Feet
Financial & listing details
- Price per square foot: $511/sqft
- Tax assessed value: $1,086,300
- Annual tax amount: $11,933
- Date on market: 11/12/2024
- Cumulative days on market: 11 days
- Listing terms: Cash,Conventional
- Electric utility on property: Yes
- Road surface type: Brick, Paved
Price history
| Date | Event | Price |
|---|---|---|
| 1/8/2025 | Sold | $1,900,000-2.6%$511/sqft |
Source:  Canopy MLS as distributed by MLS GRID #4185986 Report a problem Canopy MLS as distributed by MLS GRID #4185986 Report a problem | ||
| 12/19/2024 | Pending sale | $1,950,000$525/sqft |
Source: Canopy MLS as distributed by MLS GRID #4185986 Report a problem | ||
| 11/12/2024 | Listed for sale | $1,950,000+128.9%$525/sqft |
Source: Canopy MLS as distributed by MLS GRID #4185986 Report a problem | ||
| 9/14/2007 | Sold | $852,000+31.1%$229/sqft |
Source: Public Record Report a problem | ||
| 5/3/2004 | Sold | $650,000$175/sqft |
Source: Public Record Report a problem | ||
Public tax history
| Year | Property taxes | Tax assessment |
|---|---|---|
| 2025 | $11,933 +6.3% | $1,086,300 |
| 2024 | $11,223 +2.6% | $1,086,300 |
| 2023 | $10,941 +1% | $1,086,300 |
| 2022 | $10,833 | $1,086,300 |
| 2021 | $10,833 +16.3% | $1,086,300 +25.7% |
| 2020 | $9,315 | $864,200 |
| 2019 | $9,315 | $864,200 +1.5% |
| 2018 | $9,315 +1.5% | $851,600 +17.9% |
| 2017 | $9,179 -0.1% | $722,500 |
| 2016 | $9,186 +3.5% | $722,500 |
| 2015 | $8,880 +1.2% | $722,500 |
| 2014 | $8,771 | $722,500 |
| 2013 | -- | $722,500 +1.7% |
| 2012 | -- | $710,700 |
| 2011 | -- | $710,700 |
| 2010 | -- | $710,700 |
| 2009 | -- | $710,700 +5.4% |
| 2007 | -- | $674,500 |
| 2006 | -- | $674,500 +38% |
| 2005 | -- | $488,800 +19.2% |
| 2003 | -- | $409,900 |
| 2002 | -- | $409,900 +54.1% |
| 2001 | -- | $266,000 |
Find assessor info on the county website
Neighborhood: 28801
Nearby homes
- $1,327,0005 bd4 ba2.5k sqft28 Katherine Pl, Asheville, NC 28801Off Market
- $1,026,3003 bd2 ba2.3k sqft127 Edwin Pl, Asheville, NC 28801Off Market
- $1,258,0004 bd4 ba2.5k sqft20 Katherine Pl, Asheville, NC 28801Off Market
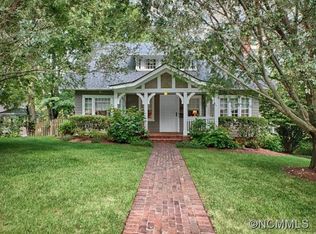
- $1,285,0004 bd6 ba2.5k sqft123 Edwin Pl, Asheville, NC 28801Sold
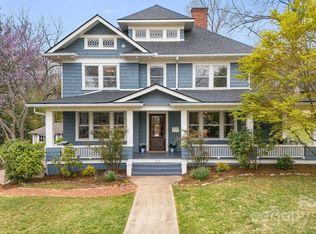
- $1,142,2004 bd3 ba2.7k sqft131 Edwin Pl, Asheville, NC 28801Off Market
- $1,463,7004 bd2 ba2.5k sqft83 Evelyn Pl, Asheville, NC 28801Off Market
- $1,600,9006 bd4 ba5.1k sqft66 Evelyn Pl, Asheville, NC 28801Off Market
- $839,1003 bd2 ba2.5k sqft121 Edwin Pl, Asheville, NC 28801Off Market
Nearby schools
GreatSchools rating
- 6/10Claxton ElementaryGrades: K-5Distance: 0.4 mi
- 7/10Asheville MiddleGrades: 6-8Distance: 1.9 mi
- 6/10Asheville HighGrades: PK,9-12Distance: 2.7 mi
Schools provided by the listing agent
- Elementary: Asheville City
- Middle: Asheville
- High: Asheville
Source: Canopy MLS as distributed by MLS GRID. This data may not be complete. We recommend contacting the local school district to confirm school assignments for this home.
Get a cash offer in 3 minutes
Find out how much your home could sell for in as little as 3 minutes with a no-obligation cash offer.
Estimated market value
$1,832,100
Get a cash offer in 3 minutes
Find out how much your home could sell for in as little as 3 minutes with a no-obligation cash offer.
Estimated market value
$1,832,100
- North Carolina
- Buncombe County
- Asheville
- 28801
- 82 Evelyn Pl
Nearby cities
Nearby neighborhoods
Nearby zip codes
Other Asheville Topics
