Turnkey 2BR/1.5BA condo in Falling Creek with finish level rarely seen at this price. Updated kitchen features white shaker cabinets, stone tile backsplash, butcher block counters, stainless appliances, and island seating. Vaulted ceilings with exposed wood beams, LVP flooring throughout, and fresh neutral paint top to bottom. New roof just completed. Large private patio with vinyl privacy fencing, plus a 16x22 shed for storage. At 1,488 sq ft, this lives larger than most condos in the area. Easy highway access. Schedule your showing today!
Contingent
$165,000
82 Falling Creek CIRCLE, Janesville, WI 53548
2beds
1,488sqft
Condominium
Built in 1984
-- sqft lot
$160,800 Zestimate®
$111/sqft
$440/mo HOA
What's special
Island seatingStone tile backsplashButcher block countersNew roof just completedUpdated kitchenWhite shaker cabinetsLvp flooring throughout
- 38 days |
- 191 |
- 10 |
Likely to sell faster than
Zillow last checked:
Listing updated:
Listed by:
Daniel Lasota 262-297-3509,
SUV Properties LLC
Source: WIREX MLS,MLS#: 1967256 Originating MLS: Metro MLS
Originating MLS: Metro MLSFacts & features
Interior
Bedrooms & bathrooms
- Bedrooms: 2
- Bathrooms: 1
- Full bathrooms: 1
- Main level bedrooms: 2
Primary bedroom
- Level: Main
- Area: 169
- Dimensions: 13 x 13
Bedroom 2
- Level: Main
- Area: 110
- Dimensions: 11 x 10
Family room
- Level: Main
- Area: 192
- Dimensions: 16 x 12
Kitchen
- Level: Main
- Area: 300
- Dimensions: 20 x 15
Living room
- Level: Main
- Area: 255
- Dimensions: 17 x 15
Heating
- Natural Gas, Forced Air
Cooling
- Central Air
Appliances
- Included: Dishwasher, Dryer, Microwave, Oven, Range, Refrigerator, Washer, Water Filtration Own, Water Softener
Features
- High Speed Internet, Cathedral/vaulted ceiling, Kitchen Island
- Flooring: Wood or Sim.Wood Floors
- Basement: None / Slab
Interior area
- Total structure area: 1,488
- Total interior livable area: 1,488 sqft
- Finished area above ground: 1,488
- Finished area below ground: 0
Property
Parking
- Total spaces: 2
- Parking features: Attached, Garage Door Opener, 2 Car, Assigned, Additional For Sale
- Attached garage spaces: 2
Features
- Levels: 1 Story
- Patio & porch: Patio/Porch
Details
- Parcel number: 2410416200582
- Zoning: Res
Construction
Type & style
- Home type: Condo
- Property subtype: Condominium
Materials
- Vinyl Siding
Condition
- 21+ Years
- New construction: No
- Year built: 1984
Utilities & green energy
- Sewer: Public Sewer
- Water: Public
- Utilities for property: Cable Available
Community & HOA
HOA
- Has HOA: Yes
- HOA fee: $440 monthly
Location
- Region: Janesville
- Municipality: Janesville
Financial & listing details
- Price per square foot: $111/sqft
- Tax assessed value: $128,400
- Annual tax amount: $1,718
- Date on market: 6/13/2026
- Listing terms: FHA/VA Approved
- Exclusions: Seller's Furniture, Personal Belongings, And Possessions.
Estimated market value
$160,800
$153,000 - $169,000
$1,488/mo
Price history
| Date | Event | Price |
|---|---|---|
| 6/25/2026 | Contingent | $165,000$111/sqft |
Source:  WIREX MLS #1967256 Report a problem WIREX MLS #1967256 Report a problem | ||
| 6/13/2026 | Listed for sale | $165,000+5.8%$111/sqft |
Source: WIREX MLS #1967256 Report a problem | ||
| 9/18/2025 | Sold | $156,000-2.5%$105/sqft |
Source: SCWMLS #2005466 Report a problem | ||
| 8/8/2025 | Contingent | $160,000$108/sqft |
Source: WIREX MLS #2005466 Report a problem | ||
| 7/29/2025 | Listed for sale | $160,000+220%$108/sqft |
Source: WIREX MLS #2005466 Report a problem | ||
| 10/16/2020 | Sold | $50,000-33.3%$34/sqft |
Source: Public Record Report a problem | ||
| 11/2/2006 | Sold | $75,000$50/sqft |
Source: Public Record Report a problem | ||
Public tax history
| Year | Property taxes | Tax assessment |
|---|---|---|
| 2025 | $1,822 +6.1% | $115,900 |
| 2024 | $1,718 +2.4% | $115,900 +1.6% |
| 2023 | $1,677 +33.1% | $114,100 +79.4% |
| 2022 | $1,260 +1.2% | $63,600 |
| 2021 | $1,245 -1.6% | $63,600 |
| 2020 | $1,264 -8.3% | $63,600 |
| 2019 | $1,379 +11.2% | $63,600 +30.9% |
| 2018 | $1,240 | $48,600 |
| 2017 | $1,240 +3.3% | $48,600 |
| 2016 | $1,200 +4% | $48,600 -1.8% |
| 2014 | $1,154 -1.8% | $49,500 |
| 2013 | $1,175 +1.4% | $49,500 |
| 2012 | $1,159 +7.1% | $49,500 |
| 2011 | $1,081 | $49,500 -20.5% |
| 2010 | -- | $62,300 |
| 2009 | -- | $62,300 |
| 2008 | -- | $62,300 +6.9% |
| 2007 | -- | $58,300 |
| 2006 | -- | $58,300 |
Find assessor info on the county website
Monthly payment
Est. payment
Payment breakdown
Explore the cost of this home by adjusting the details. Changes won't be saved.Climate risks
Neighborhood: 53548
Nearby schools
GreatSchools rating
- 7/10Van Buren Elementary SchoolGrades: PK-5Distance: 2.5 mi
- 4/10Edison Middle SchoolGrades: 6-8Distance: 2.3 mi
- 3/10Parker High SchoolGrades: 9-12Distance: 3.1 mi
Schools provided by the listing agent
- District: Janesville
Source: WIREX MLS. This data may not be complete. We recommend contacting the local school district to confirm school assignments for this home.
- $110,0003 bd2 ba1.1k sqft81 Falling Creek Cir, Janesville, WI 53548Sold

- $81,0002 bd1 ba1k sqft83 Falling Creek Cir, Janesville, WI 53548Sold
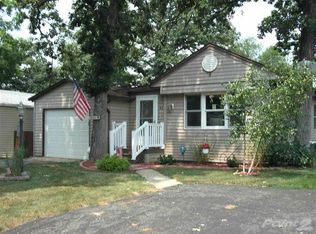
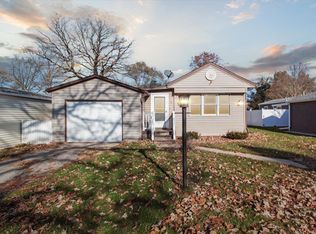
- $81,0002 bd1 ba1.3k sqft83 Falling Creek Cir #83, Janesville, WI 53548Sold
- $102,400-- bd-- ba924 sqft66 Lapidary Ln, Janesville, WI 53548Off Market
- $120,2002 bd2 ba1.1k sqft84 Falling Creek Cir, Janesville, WI 53548Sold
- $135,1002 bd2 ba1.2k sqft119 Falling Creek Cir #119, Janesville, WI 53548Off Market
- $84,5002 bd2 ba980 sqft80 Falling Creek Cir, Janesville, WI 53548Off Market
- $135,8003 bd2 ba1.2k sqft85 Falling Creek Cir, Janesville, WI 53548Off Market
A local agent can set up tours, give advice and negotiate with sellers.
A local lender can help you make sure your offer is ready when you are.
Similar homes
- $140,0003 bd2 ba1.2k sqft53 Lapidary Ln, Janesville, WI 53548For Sale
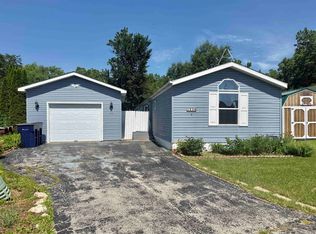 MLS ID #2027412, Lynnea Strickland. SCWMLS
 - $129,8002 bd1 ba924 sqft125 Falling Creek Cir Unit 125, Janesville, WI 53548For Sale
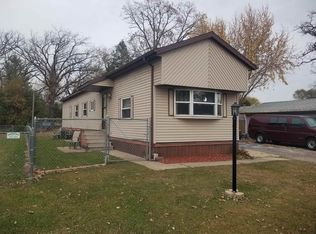 MLS ID #2014558, Lori Hagemann. SCWMLS
 - $149,9003 bd2 ba1.8k sqft3230 S Oakhill Ave, Janesville, WI 53546For Sale
 MLS ID #2020498, Janine Birkhimer. SCWMLS
 - $225,0002 bd2 ba1.4k sqftHickory Meadows, Janesville, WI 53548Active
 MLS ID #1959823, Pamela Burki. WIREX MLS
 - $169,9003 bd1 ba1.1k sqft323 Janesville St, Janesville, WI 53548For SaleMLS ID #2023248, Ronda Richter Weber. SCWMLS
- $159,9003 bd1 ba1.3k sqft1100 Wisconsin AVENUE, Beloit, WI 53511ActiveMLS ID #1971441, SIGG Realty Group*. WIREX MLS
- $209,9003 bd2 ba1.5k sqft515 N Pearl St, Janesville, WI 53548For SaleMLS ID #2023631, Mike Heiman. SCWMLS
- $105,0003 bd1 ba974 sqft2811 Bemis St, Janesville, WI 53548AuctionXome
- $159,9992 bd1 ba785 sqft1342 Kenwood Ave, Beloit, WI 53511For SaleMLS ID #2027786, Heidi Rose Anderson. SCWMLS
- $194,0002 bd1 ba975 sqft1338 McKinley Ave, Beloit, WI 53511For SaleMLS ID #2027708, Jennifer Moran. SCWMLS
- $199,0002 bd1 ba961 sqft802 Darwin Dr, Machesney Park, IL 61115For SaleMLS ID #202604238, Toni Vander Heyden. NorthWest Illinois Alliance of REALTORS®
- $215,0002 bd1 ba931 sqft2910 W Bass Creek Rd, Beloit, WI 53511For SaleMLS ID #2011003, Casey Bellard. SCWMLS
- $200,0004 bd3 ba1.9k sqft940 8th St, Beloit, WI 53511For SaleMLS ID #2028284, Lashonda Walker. SCWMLS
- $175,0003 bd2 ba1.6k sqft1127 Cleveland St, Beloit, WI 53511For SaleMLS ID #2025711, Brian Lawton. SCWMLS
- $149,0003 bd1 ba1.4k sqft16415 W County Road C, Evansville, WI 53536For SaleMLS ID #2017305, Joe Bradley. SCWMLS
- $204,9002 bd2 ba1.2k sqft225 Ba Wood Ln, Janesville, WI 53545For SaleMLS ID #2016625, Verna Saladino. SCWMLS
- $--1 bd1 ba750 sqft11775 Pearl St, Rockton, IL 61072AuctionMLS ID #12705832, Michael Olszewski, Area Wide Realty. MRED as distributed by MLS GRID
- $129,9002 bd2 ba750 sqft1872 Fayette Ave, Beloit, WI 53511For SaleMLS ID #2027750, Hattie Williams. SCWMLS
- $225,0003 bd1 ba1.1k sqft2032 Portland Ave, Beloit, WI 53511For SaleMLS ID #2028414, Casey Bellard. SCWMLS
- $195,0003 bd1 ba1k sqft10910 Ventura Blvd, Machesney Park, IL 61115ActiveMLS ID #12686513, Michael Scanlon, eXp Realty. MRED as distributed by MLS GRID
