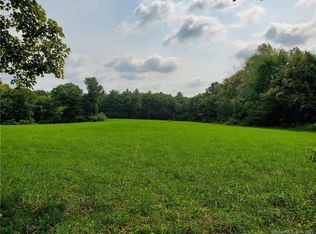
UPDATED PLAN now Offers 1990 SQFT Stunning Traditional Colonial To Be Built in Ashford Meadow Estates, Ashfords Newest 6 lot subdivision featuring picturesque land in Eastern CT's quiet corner. Elegant Classic New England features interior designers dream! This functional floor plan will shine with abundant natural light throughout this spacious living space. The custom kitchen design includes quality cabinets Quartz counters & a large dining space. A great room perfect for a fireplace option to set the tone for that New England home of your dreams. To finish out the first floor the front room/home office would look great with a glass French Door style option. Upstairs is host to the spacious primary suite with private en-suite bathroom. Two additional bedrooms and an optional bonus room Enjoy all that nature has to offer, the lot is breathtaking overlooking serene wooded surroundings, perfect for relaxing or entertaining. Enjoy a peaceful rural setting while remaining conveniently close to major highway i84 just 5 miles away, Lake Chaffee close by and the Uconn campus just 13 miles away. The plan shown can be modified to suit your needs.
New construction
Price increase: $10K (9/8)
$579,900
82 ference Road, Ashford, CT 06278
3beds
1,990sqft
Single Family Residence
Built in 2026
1.07 Acres Lot
$-- Zestimate®
$291/sqft
$-- HOA
What's special
Abundant natural light throughoutPeaceful rural settingQuartz countersCustom kitchen designSpacious living spaceLarge dining spaceQuality cabinets
- 46 days
- 350
- 20
Zillow last checked:
Listing updated:
Listed by:
Mark T. Massaro (860)268-2790,
Coldwell Banker Realty 860-633-3661
Source: Smart MLS,MLS#: 24197223
Facts & features
Interior
Bedrooms & bathrooms
- Bedrooms: 3
- Bathrooms: 3
- Full bathrooms: 2
- 1/2 bathrooms: 1
Primary bedroom
- Level: Upper
Bedroom
- Level: Upper
Bedroom
- Level: Upper
Dining room
- Level: Main
Kitchen
- Level: Main
Living room
- Level: Main
Office
- Level: Main
Heating
- Forced Air, Propane
Cooling
- Central Air
Appliances
- Included: None, Tankless Water Heater
Features
- Basement: Full
- Attic: Access Via Hatch
- Number of fireplaces: 1
Interior area
- Total structure area: 1,990
- Total interior livable area: 1,990 sqft
- Finished area above ground: 1,990
Property
Parking
- Total spaces: 2
- Parking features: Attached
- Attached garage spaces: 2
Lot
- Size: 1.07 Acres
- Features: Cleared, Rolling Slope
Details
- Parcel number: 999999999
- Zoning: RA
Construction
Type & style
- Home type: SingleFamily
- Architectural style: Colonial
- Property subtype: Single Family Residence
Materials
- Vinyl Siding
- Foundation: Concrete Perimeter
- Roof: Asphalt
Condition
- To Be Built
- New construction: Yes
- Year built: 2026
Utilities & green energy
- Sewer: Septic Tank
- Water: Well
Community & HOA
Community
- Subdivision: Ashford Meadow Estates
HOA
- Has HOA: No
Location
- Region: Ashford
Financial & listing details
- Price per square foot: $291/sqft
- Tax assessed value: $28,140
- Annual tax amount: $783
- Date on market: 8/6/2026
Estimated market value
Not available
Estimated sales range
Not available
Not available
Price history
| Date | Event | Price |
|---|---|---|
| 9/8/2026 | Price change | $579,900+1.8%$291/sqft |
Source:  Smart MLS #24197223 Report a problem Smart MLS #24197223 Report a problem | ||
| 8/6/2026 | Listed for sale | $569,900$286/sqft |
Source: Smart MLS #24197223 Report a problem | ||
Public tax history
Tax history is unavailable.
Monthly payment
Est. payment
Payment breakdown
Explore the cost of this home by adjusting the details. Changes won't be saved.Climate risks
Neighborhood: 06278


Similar homes
- $533,0003 bd2 ba2k sqft813 Westford Road, Ashford, CT 06278For Sale

 MLS ID #24203884, Jeanne L. Crum, Home Selling Team. Smart MLS
 - $425,0003 bd3 ba1.9k sqft307 Mansfield Road, Ashford, CT 06278For Sale
 MLS ID #24201631, Stephen Galinat, Home Selling Team. Smart MLS
 - $625,0004 bd3 ba2.1k sqft166 Cooper Lane, Stafford, CT 06076For Sale
 MLS ID #24207405, Dee Dee Arakelian, Damianka A. Arakelian. Smart MLS
 - $499,9003 bd3 ba1.6k sqft25 Bebbington Road, Ashford, CT 06278New Construction
 MLS ID #24190826, Robert P. Letskus, Platinum Associates. Smart MLS
 - $529,9004 bd2 ba1.4k sqft75 West Shore Road, Ellington, CT 06029For SaleMLS ID #24208473, Shawna Rohan, eXp Realty. Smart MLS
- $599,0004 bd3 ba1.9k sqft8 Birchview Drive, Ellington, CT 06029For SaleMLS ID #24205871, Maureen Mainville, William Raveis Real Estate. Smart MLS
- $565,0003 bd2 ba1.8k sqft874 Brook Road, Hampton, CT 06427New ConstructionMLS ID #24207219, Christine Johnson, RE/MAX One. Smart MLS
- $649,9004 bd3 ba2.4k sqft29 Ashford Road, Eastford, CT 06242For SaleMLS ID #24185860, Eric P. Gregan, ERA Blanchard & Rossetto. Smart MLS
- $579,9004 bd3 ba2.4k sqft254 Jobs Hill Road, Ellington, CT 06029For SaleMLS ID #24182449, Edward L. Reyngoudt, RE/MAX Precision Realty. Smart MLS
- $549,9003 bd3 ba2.2k sqft61 Red Cedar Road, Woodstock, CT 06282New ConstructionMLS ID #24201270, Sheena Ruggirello, Real Broker CT, LLC. Smart MLS
- $584,9004 bd4 ba2.9k sqft369 Thompson Road, Thompson, CT 06277For SaleMLS ID #24200678, Shiloh Therrien, The Neighborhood Realty Group. Smart MLS
- $549,9003 bd3 ba2.3k sqftLot 33 Oak Drive LOT 33, Mansfield, CT 06250For SaleMLS ID #24207592, Rick Nassiff, KW Legacy Partners. Smart MLS
- $674,9003 bd3 ba2.5k sqft769 Brook Road, Hampton, CT 06247For SaleMLS ID #24207301, Christine Johnson, RE/MAX One. Smart MLS
- $550,0005 bd4 ba2.6k sqft21 Linkkila Lane, Chaplin, CT 06235For SaleMLS ID #24198620, Amanda Polansky, RE/MAX Coast and Country. Smart MLS
- $650,0004 bd3 ba2.5k sqft23 Senexet Village Road, Woodstock, CT 06281For SaleMLS ID #24197102, Dick A. Loomis, RE/MAX Bell Park Realty. Smart MLS
- $569,0002 bd2 ba1.6k sqft4 Oak Drive, Woodstock, CT 06281For SaleMLS ID #24201418, Lauren F. Heidelberger, Berkshire Hathaway NE Prop.. Smart MLS
- $559,0003 bd2 ba1.3k sqftLot 6 Depot Street, East Windsor, CT 06016New ConstructionMLS ID #24206775, Nikki M. Defrancesco, Coldwell Banker Realty. Smart MLS
