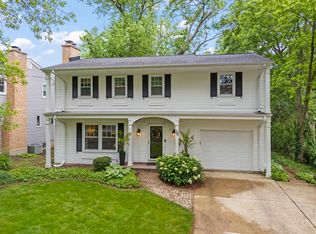
Step into the timeless elegance of this mid-century modern gem, where form meets function in perfect harmony. With three spacious bedrooms on the lower level and two more on the upper level, this home offers the perfect blend of privacy and togetherness. The primary bedroom is a true sanctuary, boasting a generous size, a cozy fireplace, and an abundance of closets that will satisfy your storage needs. The kitchen provides ample counter space for meal prep, and plenty of cabinets plus a pantry closet. Additionally, this home comes complete with a sub-basement, offering you the exciting potential to expand your living space and create a custom area that suits your unique needs and preferences. Outside, the property is graced by the beauty of mature trees, creating a serene and picturesque backdrop for your outdoor gatherings, gardening endeavors, or simply to relax with a good book. Nestled in a prime location, this home offers the convenience of being close to parks, Sunset pool, downtown shopping, and more. Don't miss the chance to make this stylish and well-situated property your forever home.
Closed
Street View
$465,000
82 Forest Ave, Glen Ellyn, IL 60137
5beds
2,256sqft
Single Family Residence
Built in 1972
10,500 Square Feet Lot
$579,000 Zestimate®
$206/sqft
$4,086 Estimated rent
Home value
$579,000
$544,000 - $625,000
$4,086/mo
Zestimate® history
Owner options
List your home for rent
$4,086/mo
Rent Zestimate®
Find your next renter with Zillow Rental Manager. Plus, with online applications, you can quickly screen prospective tenants – for free.
$4,086/mo
Rent Zestimate®
Refinance and save
$3,494/mo
Est. payment
Refinancing to a lower rate could help reduce your monthly payments and save thousands over the life of the loan.
$3,494/mo
Est. payment
Explore your selling options
Work with a Zillow partner agent
Leverage their expertise and Zillow's premium Showcase listings to get your home seen by more buyers.
Get startedList with your own agent
Get your home in front of millions of buyers by listing it on Zillow.
Learn how to do itSell it yourself
Take full control of how buyers see your home on Zillow by listing For Sale by Owner (FSBO).
List your homeWhat's special
Cozy fireplaceClose to parksPantry closetSpacious bedroomsDowntown shoppingPlenty of cabinets
Zillow last checked:
Listing updated:
Listed by:
Karen Anderson 630-800-0555,
Compass,
Rebecca Anderson 630-913-6695,
Compass
Bought with:
Julie Roback
Baird & Warner
Source: MRED as distributed by MLS GRID,MLS#: 11865216
Facts & features
Interior
Bedrooms & bathrooms
- Bedrooms: 5
- Bathrooms: 2
- Full bathrooms: 2
Rooms
- Room types: Bedroom 5, Sitting Room
Primary bedroom
- Features: Flooring (Carpet)
- Level: Second
- Area: 360 Square Feet
- Dimensions: 30X12
Bedroom 2
- Features: Flooring (Carpet)
- Level: Second
- Area: 132 Square Feet
- Dimensions: 12X11
Bedroom 3
- Features: Flooring (Carpet)
- Level: Lower
- Area: 110 Square Feet
- Dimensions: 11X10
Bedroom 4
- Features: Flooring (Carpet)
- Level: Lower
- Area: 130 Square Feet
- Dimensions: 13X10
Bedroom 5
- Features: Flooring (Carpet)
- Level: Lower
- Area: 130 Square Feet
- Dimensions: 13X10
Dining room
- Features: Flooring (Carpet)
- Level: Main
- Area: 144 Square Feet
- Dimensions: 12X12
Family room
- Features: Flooring (Wood Laminate)
- Level: Lower
- Area: 156 Square Feet
- Dimensions: 13X12
Kitchen
- Features: Kitchen (Eating Area-Breakfast Bar, Eating Area-Table Space, Pantry-Closet), Flooring (Ceramic Tile)
- Level: Main
- Area: 270 Square Feet
- Dimensions: 18X15
Laundry
- Level: Basement
- Area: 812 Square Feet
- Dimensions: 29X28
Living room
- Features: Flooring (Carpet)
- Level: Main
- Area: 260 Square Feet
- Dimensions: 20X13
Sitting room
- Features: Flooring (Slate)
- Level: Lower
- Area: 110 Square Feet
- Dimensions: 11X10
Heating
- Natural Gas
Cooling
- Central Air
Appliances
- Included: Range, Microwave, Dishwasher, Refrigerator, Humidifier
Features
- Cathedral Ceiling(s), Bookcases, Beamed Ceilings
- Windows: Screens
- Basement: Unfinished,Sub-Basement,Bath/Stubbed,Partial
- Number of fireplaces: 2
- Fireplace features: Wood Burning, Gas Starter, Family Room, Bedroom
Interior area
- Total structure area: 2,981
- Total interior livable area: 2,256 sqft
Property
Parking
- Total spaces: 2.5
- Parking features: Asphalt, Garage Door Opener, On Site, Garage Owned, Attached, Garage
- Attached garage spaces: 2.5
- Has uncovered spaces: Yes
Accessibility
- Accessibility features: No Disability Access
Features
- Patio & porch: Patio
Lot
- Size: 10,500 Square Feet
- Dimensions: 75 X 140
Details
- Parcel number: 0514309033
- Special conditions: None
- Other equipment: Intercom, Ceiling Fan(s), Fan-Whole House, Sump Pump
Construction
Type & style
- Home type: SingleFamily
- Property subtype: Single Family Residence
Materials
- Cedar
- Foundation: Concrete Perimeter
- Roof: Asphalt
Condition
- New construction: No
- Year built: 1972
Utilities & green energy
- Sewer: Public Sewer
- Water: Lake Michigan
Community & HOA
Community
- Security: Carbon Monoxide Detector(s)
HOA
- Services included: None
Location
- Region: Glen Ellyn
Financial & listing details
- Price per square foot: $206/sqft
- Tax assessed value: $180,929
- Annual tax amount: $10,041
- Date on market: 8/25/2023
- Listing terms: Conventional
- Ownership: Fee Simple
Price history
| Date | Event | Price |
|---|---|---|
| 11/1/2023 | Sold | $465,000$206/sqft |
Source:  MRED as distributed by MLS GRID #11865216 Report a problem MRED as distributed by MLS GRID #11865216 Report a problem | ||
| 10/20/2023 | Pending sale | $465,000$206/sqft |
Source: MRED as distributed by MLS GRID #11865216 Report a problem | ||
| 8/29/2023 | Contingent | $465,000$206/sqft |
Source: MRED as distributed by MLS GRID #11865216 Report a problem | ||
| 8/25/2023 | Listed for sale | $465,000$206/sqft |
Source: MRED as distributed by MLS GRID #11865216 Report a problem | ||
Public tax history
| Year | Property taxes | Tax assessment |
|---|---|---|
| 2025 | $11,814 +4.1% | $180,929 +8.5% |
| 2024 | $11,346 +10.8% | $166,816 +8.6% |
| 2023 | $10,241 +2% | $153,550 +5.8% |
| 2022 | $10,042 +4.1% | $145,120 +2.4% |
| 2021 | $9,647 +2.1% | $141,670 +0.9% |
| 2020 | $9,452 +2.4% | $140,350 +2.7% |
| 2019 | $9,230 -1.8% | $136,650 +2.8% |
| 2018 | $9,395 +1.5% | $132,880 +3.8% |
| 2017 | $9,253 -1.3% | $127,980 +4.2% |
| 2016 | $9,375 +0.3% | $122,870 +4.8% |
| 2015 | $9,349 -4.7% | $117,220 -1.1% |
| 2014 | $9,813 +2.7% | $118,510 -0.3% |
| 2013 | $9,553 +2.8% | $118,860 -4.1% |
| 2012 | $9,291 +7.2% | $123,940 -6.4% |
| 2011 | $8,668 -4.5% | $132,372 -10% |
| 2010 | $9,074 +3.7% | $147,080 -3.7% |
| 2009 | $8,751 +1.7% | $152,810 |
| 2008 | $8,605 +4% | $152,810 +4.8% |
| 2007 | $8,273 +6.2% | $145,810 +11.1% |
| 2006 | $7,789 +5.1% | $131,270 +7.1% |
| 2005 | $7,413 +3.2% | $122,560 +7.3% |
| 2004 | $7,184 +5.2% | $114,220 +8.4% |
| 2003 | $6,831 +10.5% | $105,370 +12% |
| 2002 | $6,180 +4.9% | $94,080 +7.5% |
| 2001 | $5,891 +4% | $87,530 +5.1% |
| 2000 | $5,664 | $83,280 |
Find assessor info on the county website
Neighborhood: 60137
Nearby homes
- $610,800-- bd2 ba2k sqft78 Forest Ave, Glen Ellyn, IL 60137Off Market
- $735,1005 bd2 ba2.4k sqft86 Forest Ave, Glen Ellyn, IL 60137Off Market
- $755,0004 bd4 ba2k sqft72 Forest Ave, Glen Ellyn, IL 60137Sold
- $797,3004 bd3 ba2.1k sqft92 Forest Ave, Glen Ellyn, IL 60137Off Market

- $392,7002 bd1 ba1.1k sqft81 N Main St, Glen Ellyn, IL 60137Off Market
- $500,2002 bd2 ba1.7k sqft85 N Main St, Glen Ellyn, IL 60137Off Market
- $444,8003 bd2 ba1.2k sqft94 N Parkside Ave, Glen Ellyn, IL 60137Off Market
- $617,800-- bd2 ba2k sqft77 N Main St, Glen Ellyn, IL 60137Off Market
Nearby schools
GreatSchools rating
- 9/10Abraham Lincoln Elementary SchoolGrades: K-5Distance: 0.5 mi
- 10/10Hadley Junior High SchoolGrades: 6-8Distance: 1.6 mi
- 7/10Glenbard West High SchoolGrades: 9-12Distance: 1.2 mi
Schools provided by the listing agent
- Elementary: Lincoln Elementary School
- Middle: Hadley Junior High School
- High: Glenbard West High School
- District: 41
Source: MRED as distributed by MLS GRID. This data may not be complete. We recommend contacting the local school district to confirm school assignments for this home.
Get a cash offer in 3 minutes
Find out how much your home could sell for in as little as 3 minutes with a no-obligation cash offer.
Estimated market value
$579,000
Get a cash offer in 3 minutes
Find out how much your home could sell for in as little as 3 minutes with a no-obligation cash offer.
Estimated market value
$579,000
- Illinois
- DuPage County
- Glen Ellyn
- 60137
- 82 Forest Ave
