Skip main navigation
Off market
  • $168,600

    82 Forest Hill Dr, Austintown, OH 44515

    3beds
    1baths
    1,554sqft
    SingleFamily
    Built in 1949
    0.42 Acres Lot
    $168,600 Zestimate®
    $108/sqft
    $1,559 Estimated rent

    Home value

    $168,600

    $150,000 - $187,000

    $1,559/mo

    Zestimate® history
    Loading
    Loading...

    Owner options

    List your home for rent

    $1,559/mo

    Rent Zestimate®

    Find your next renter with Zillow Rental Manager. Plus, with online applications, you can quickly screen prospective tenants – for free.

    Learn more

    $1,559/mo

    Rent Zestimate®

    Refinance and save

    $1,158/mo

    Est. payment

    Refinancing to a lower rate could help reduce your monthly payments and save thousands over the life of the loan.

    See today's rates

    $1,158/mo

    Est. payment

    Explore your selling options

    Work with a Zillow partner agent

    Leverage their expertise and Zillow's premium Showcase listings to get your home seen by more buyers.

    Get started

    List with your own agent

    Get your home in front of millions of buyers by listing it on Zillow.

    Learn how to do it

    Sell it yourself

    Take full control of how buyers see your home on Zillow by listing For Sale by Owner (FSBO).

    List your home

    What's special

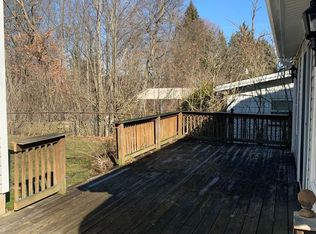
    Welcome to this three bedroom home on a triple Austintown lot totaling nearly half an acre! I invite you first to be charmed by the extra long front porch that has aided in many of those warm weather gatherings over the years. Enjoy the sun and warmth while still maintaining privacy from the surrounding trees in the front yard. From there, walk in to beautiful original hardwood floors in the dining room area. Move through to the over sized family room area that makes entertaining feel much more comfortable. Centrally located for your convenience is the kitchen with access from all sides making it perfect for any type of family. Rounding out the first floor is two bedrooms and a full bath. Down a few steps and toward the back portion of the home is an addition bedroom with a great view of the private back yard. Over the years, the basement has held many different purposes from the workshops area to additional living space and even an extra bedroom or two. The half bath and stand up shower make life much easier while you're enjoying this additional space. Head out back to the massive 25x11 sun room where many get togethers were enjoyed. Open the wall of sliders in the summer or turn on the fireplace in the winter! Throw in a super-sized yard, a ton a storage and an attached garage and what more do you need?

    This property is not currently displayed as for sale or rent on Zillow. This may be different from what's on other websites or public sources.

    Facts & features

    Interior

    Bedrooms & bathrooms
    • Bedrooms: 3
    • Bathrooms: 1.5
    Heating
    • Forced air, Gas
    Cooling
    • Wall
    Features
    • Has fireplace: No
    Interior area
    • Total interior livable area: 1,554 sqft

    Property

    Parking
    • Total spaces: 2
    • Parking features: Garage - Attached
    Features
    • Exterior features: Other
    Lot
    • Size: 0.42 Acres
    Details
    • Parcel number: 480100234000

    Construction

    Type & style
    • Home type: SingleFamily
    • Architectural style: Conventional
    Materials
    • Frame
    • Roof: Asphalt
    Condition
    • Year built: 1949

    Community & HOA

    Location
    • Region: Austintown

    Financial & listing details

    • Price per square foot: $108/sqft
    • Tax assessed value: $115,080
    • Annual tax amount: $1,948

    Price history

    DateEventPrice
    11/16/2017Sold$76,000$49/sqft
    Source: MLS Now #3946381 Report a problem
    11/1/2017Pending sale$76,000$49/sqft
    Source: KW Chervenic Realty #3946381 Report a problem
    10/9/2017Price change$76,000+1.3%$49/sqft
    Source: KW Chervenic Realty #3946381 Report a problem
    10/5/2017Listed for sale$75,000+25%$48/sqft
    Source: Keller Williams Chervenic Rlty #3946381 Report a problem
    8/19/1996Sold$60,000$39/sqft
    Source: Public Record Report a problem

    Public tax history

    YearProperty taxesTax assessment
    2025$1,948 +4.5%$40,280
    2024$1,864 +1.8%$40,280
    2023$1,831 +6.3%$40,280 +32.4%
    2022$1,724 -0.1%$30,420
    2021$1,725 -0.4%$30,420
    2020$1,732 +5.8%$30,420 +16%
    2019$1,638 +0.7%$26,220
    2018$1,626 +0.5%$26,220
    2017$1,618 -5.5%$26,220 -4.6%
    2016$1,713 +3.3%$27,490
    2015$1,659 -0.4%$27,490
    2014$1,666 +1%$27,490
    2013$1,649 +0.1%$27,490
    2012$1,648 +5.1%$27,490
    2011$1,568 -6.9%$27,490 -12.1%
    2010$1,684 +8.6%$31,290
    2009$1,551 +0.3%$31,290
    2008$1,546 +0.1%$31,290
    2007$1,544 +2.7%$31,290
    2006$1,503 +10.6%$31,290 +19.2%
    2005$1,359 -43.2%$26,260
    2003$2,392 +3.2%--
    2002$2,317 --
    2001$2,317 +1%--
    2000$2,295 --
    Find assessor info on the county website

    Neighborhood: 44515

    Nearby schools

    GreatSchools rating
    Schools provided by the listing agent
    • District: Austintown LSD

    Source: The MLS. This data may not be complete. We recommend contacting the local school district to confirm school assignments for this home.

    Get a cash offer in 3 minutes
    Find out how much your home could sell for in as little as 3 minutes with a no-obligation cash offer.
    Estimated market value
    $168,600
    Get a cash offer in 3 minutes
    Find out how much your home could sell for in as little as 3 minutes with a no-obligation cash offer.
    Estimated market value
    $168,600