Skip main navigation
Closed
  • Listed by: Keller Williams Realty Metro-Concord • Katie Oddy
    Bought with: Today Real Estate
    $448,500

    82 Garden Circle, Laconia, NH 03246

    2beds
    1,044sqft
    Condominium, Townhouse
    Built in 1984
    -- sqft lot
    $453,800 Zestimate®
    $430/sqft
    $2,465 Estimated rent

    Home value

    $453,800

    $390,000 - $526,000

    $2,465/mo

    Zestimate® history
    Loading
    Loading...

    Owner options

    List your home for rent

    $2,465/mo

    Rent Zestimate®

    Find your next renter with Zillow Rental Manager. Plus, with online applications, you can quickly screen prospective tenants – for free.

    Learn more

    $2,465/mo

    Rent Zestimate®

    Refinance and save

    $2,862/mo

    Est. payment

    Refinancing to a lower rate could help reduce your monthly payments and save thousands over the life of the loan.

    See today's rates

    $2,862/mo

    Est. payment

    Explore your selling options

    Work with a Zillow partner agent

    Leverage their expertise and Zillow's premium Showcase listings to get your home seen by more buyers.

    Get started

    List with your own agent

    Get your home in front of millions of buyers by listing it on Zillow.

    Learn how to do it

    Sell it yourself

    Take full control of how buyers see your home on Zillow by listing For Sale by Owner (FSBO).

    List your home

    What's special

    Stylish vanitiesPrivate tree-lined patioBrand-new bathroomsNew landscapingCeiling fansMotorized blackout shadesRecessed lighting
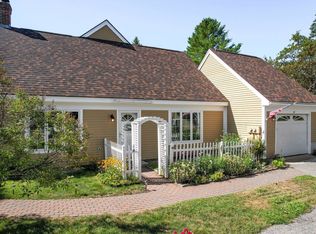
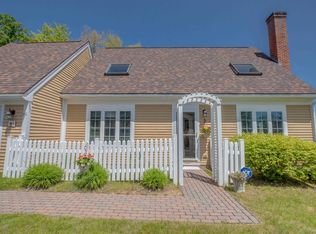
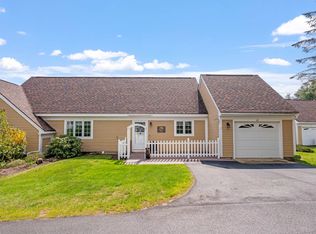
    Absolutely turnkey and ready to impress! 82 Garden Circle offers effortless living in the gated, lakefront community of South Down Shores on Lake Winnipesaukee. This rare unit features a 2-car garage (a standout upgrade in the neighborhood) and a private, tree-lined patio with new landscaping, perfect for relaxing or entertaining in peace. Every inch has been thoughtfully renovated so you can move right in and start enjoying lake life. The home features brand-new bathrooms with ceramic tile, stylish vanities, and a custom-tiled walk-in shower with a glass door. The kitchen is fully updated with new appliances, countertops and lighting under cabinets. The laundry area has been reconfigured to make room for a linen closet. Plus upgraded flooring, recessed lighting, ceiling fans, and motorized blackout shades in the bedrooms. Big-ticket items? Already done. In 2022, a new Mitsubishi heating/cooling system with 3 zones and a new hot water tank were installed. The patio landscaping has been fully refreshed with new plantings, and there's ample storage in the attic above the garage. Public water and sewer add everyday convenience. South Down Shores offers resort-style amenities: a private beach, day docks, tennis, pickleball, bocce, basketball courts, playgrounds, picnic areas, and scenic walking paths. Nothing left to do, just unpack and embrace the best of New Hampshire’s lakeside lifestyle.

    Zillow last checked:

    Listing updated:

    Listed by:

    Katie Oddy,

    Keller Williams Realty Metro-Concord 603-226-2220

    Bought with:

    Lisa Davy

    Today Real Estate

    Source: PrimeMLS,MLS#: 5044603MLS Logo

    Facts & features

    Interior

    Bedrooms & bathrooms
    • Bedrooms: 2
    • Bathrooms: 2
    • Full bathrooms: 1
    • 3/4 bathrooms: 1
    Heating
    • Pellet Stove, Baseboard, Electric, Heat Pump, Mini Split
    Cooling
    • Mini Split
    Appliances
    • Included: Dishwasher, Dryer, Microwave, Electric Range, Refrigerator, Washer, Electric Water Heater
    • Laundry: Laundry Hook-ups, 1st Floor Laundry
    Features
    • Ceiling Fan(s), Kitchen/Living, Primary BR w/ BA, Natural Light
    • Flooring: Carpet, Ceramic Tile, Vinyl Plank
    • Windows: Blinds, Double Pane Windows
    • Basement: None
    • Attic: Pull Down Stairs
    Interior area
    • Total structure area: 1,044
    • Total interior livable area: 1,044 sqft
    • Finished area above ground: 1,044
    • Finished area below ground: 0

    Property

    Parking
    • Total spaces: 4
    • Parking features: Paved, Driveway, Garage, Parking Spaces 4
    • Garage spaces: 2
    • Has uncovered spaces: Yes
    Accessibility
    • Accessibility features: 1st Floor 3/4 Bathroom, 1st Floor Full Bathroom, Laundry Access w/No Steps, Bathroom w/Step-in Shower, Bathroom w/Tub, No Stairs, One-Level Home, Paved Parking, 1st Floor Laundry
    Features
    • Levels: One
    • Stories: 1
    • Patio & porch: Patio
    • Exterior features: Day Dock, Trash, Basketball Court, Garden, Natural Shade, Other, Playground, ROW to Water, Tennis Court(s)
    • Fencing: Partial
    • Waterfront features: Beach Access, Lake Access
    • Body of water: Lake Winnipesaukee
    Lot
    • Features: Condo Development, Landscaped, Near Country Club, Near Golf Course, Near Shopping, Near Skiing, Near Snowmobile Trails, Neighborhood
    Details
    • Parcel number: LACOM271B441L3U29
    • Zoning description: RR

    Construction

    Type & style
    • Home type: Townhouse
    • Property subtype: Condominium, Townhouse
    Materials
    • Clapboard Exterior
    • Foundation: Concrete, Concrete Slab
    • Roof: Shingle
    Condition
    • New construction: No
    • Year built: 1984

    Utilities & green energy

    • Electric: 200+ Amp Service
    • Sewer: Public Sewer
    • Utilities for property: Cable Available, Phone Available

    Community & HOA

    Community
    • Subdivision: Meadows
    HOA
    • Amenities included: Master Insurance, Playground, Basketball Court, Beach Access, Beach Rights, Day Dock, Snow Removal, Tennis Court(s), Trash Removal
    • Services included: Maintenance Grounds, Plowing, Trash, Condo Association Fee
    • Additional fee info: Fee: $425
    Location
    • Region: Laconia

    Financial & listing details

    • Price per square foot: $430/sqft
    • Tax assessed value: $436,500
    • Annual tax amount: $5,949
    • Date on market: 6/4/2025

    Price history

    DateEventPrice
    7/23/2025Sold$448,500-0.3%$430/sqft
    Source: PrimeMLS #5044603 Report a problem
    6/4/2025Listed for sale$450,000+23.3%$431/sqft
    Source: PrimeMLS #5044603 Report a problem
    12/17/2021Sold$365,000$350/sqft
    Source: PrimeMLS #4891730 Report a problem
    11/29/2021Contingent$365,000$350/sqft
    Source: PrimeMLS #4891730 Report a problem
    11/24/2021Listed for sale$365,000+143.3%$350/sqft
    Source: PrimeMLS #4891730 Report a problem
    11/3/2009Sold$150,000$144/sqft
    Source: Public Record Report a problem

    Public tax history

    YearProperty taxesTax assessment
    2024$5,949 +14.5%$436,500 +16.9%
    2023$5,194 +6.2%$373,400 +13.4%
    2022$4,892 -1.2%$329,400 +25.5%
    2021$4,949 +29%$262,400 +34.9%
    2020$3,836 +0.4%$194,500 +4.9%
    2019$3,819 -1.3%$185,500
    2018$3,868 +12.9%$185,500 +13.9%
    2017$3,426 -6.6%$162,900 -1.4%
    2016$3,669 $165,200 +10.1%
    2015$3,669 +7.8%$150,100 -1.2%
    2014$3,403 +26.3%$151,900 +24.5%
    2013$2,694 +6.3%$122,000 +1.1%
    2012$2,535 -1.4%$120,700 -3.4%
    2011$2,570 -20.9%$125,000 -30.6%
    2009$3,247 +2.9%$180,000 -3.2%
    2008$3,156 -8.1%$186,000 -12.3%
    2007$3,434 $212,000
    Find assessor info on the county website

    Neighborhood: 03246

    Nearby schools

    GreatSchools rating
    Schools provided by the listing agent
    • Elementary: Elm Street School
    • Middle: Laconia Middle School
    • High: Laconia High School
    • District: Laconia Sch Dst SAU #30

    Source: PrimeMLS. This data may not be complete. We recommend contacting the local school district to confirm school assignments for this home.

    Get pre-qualified for a loan
    At Zillow Home Loans, we can pre-qualify you in as little as 5 minutes with no impact to your credit score.

    An equal housing lender. NMLS #10287.

    Sell for more on Zillow
    Get a Zillow Showcase℠ listing at no additional cost and you could sell for .
    $453,800
    2% more
    +$9,076
    With Zillow Showcase(estimated)
    $462,876