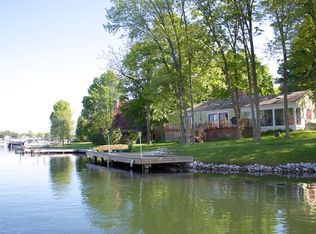
The "million dollar view" is a real thing at this Heritage Lake beauty! You don't have to be standing outside or walk down several steps to your dock to enjoy the water views at this property. Just hanging out in the Great Room/Kitchen makes you feel as though you are floating on water. Numerous hard to find features...prime waterfront lot at the mouth of the cove (watch the boats on the main body while floating in no wake), sunset views over the water, walk out basement with two steps down to spacious dock, 4 BED, 3 FULL BATH, multiple decks, covered outdoor space, and completely remodeled over the last six months. Updates include...new plumbing, electrical, HVAC, insulation, drywall, windows, patio doors, exterior & interior doors, trim, flooring, lighting, cabinets, quartz counters, appliances, all finishes, concrete patio, decking, garage doors/openers, etc. Primary bedroom and second bedroom both on main level, two beds & loft upstairs, large open basement with wet bar. Spacious storage area in the basement could be converted to more livable space and even add fourth full bath. Amazing water views from everywhere...the basement, main level, upper level and even from the garage! Months of thoughtful planning and hard work went into making this home a special place. Now you can relax and enjoy it because the work has been done!
Sold
$950,000
82 Gettysburg, Coatesville, IN 46121
4beds
3,632sqft
Residential, Single Family Residence
Built in 1979
9,147 Square Feet Lot
$968,800 Zestimate®
$262/sqft
$2,689 Estimated rent
Home value
$968,800
Estimated sales range
Not available
$2,689/mo
Zestimate® history
Owner options
List your home for rent
$2,689/mo
Rent Zestimate®
Find your next renter with Zillow Rental Manager. Plus, with online applications, you can quickly screen prospective tenants – for free.
$2,689/mo
Rent Zestimate®
Refinance and save
$4,396/mo
Est. payment
Refinancing to a lower rate could help reduce your monthly payments and save thousands over the life of the loan.
$4,396/mo
Est. payment
Explore your selling options
Work with a Zillow partner agent
Leverage their expertise and Zillow's premium Showcase listings to get your home seen by more buyers.
Get startedList with your own agent
Get your home in front of millions of buyers by listing it on Zillow.
Learn how to do itSell it yourself
Take full control of how buyers see your home on Zillow by listing For Sale by Owner (FSBO).
List your homeWhat's special
Prime waterfront lotWater viewsAmazing water viewsSpacious dockMultiple decksQuartz countersWalk out basement
Zillow last checked:
Listing updated:
Listed by:
James Boyce,
Mission House Realty LLC
Bought with:
Amber Greene
Greene Realty, LLC
Source: MIBOR as distributed by MLS GRID,MLS#: 22057977
Facts & features
Interior
Bedrooms & bathrooms
- Bedrooms: 4
- Bathrooms: 3
- Full bathrooms: 3
- Main level bathrooms: 2
- Main level bedrooms: 2
Primary bedroom
- Level: Main
- Area: 224 Square Feet
- Dimensions: 16x14
Bedroom 2
- Level: Main
- Area: 132 Square Feet
- Dimensions: 12x11
Bedroom 3
- Level: Upper
- Area: 154 Square Feet
- Dimensions: 14x11
Bedroom 4
- Level: Upper
- Area: 120 Square Feet
- Dimensions: 12x10
Family room
- Level: Basement
- Area: 702 Square Feet
- Dimensions: 27x26
Great room
- Level: Main
- Area: 378 Square Feet
- Dimensions: 27x14
Kitchen
- Level: Main
- Area: 324 Square Feet
- Dimensions: 27x12
Laundry
- Level: Main
- Area: 56 Square Feet
- Dimensions: 8x7
Loft
- Level: Upper
- Area: 120 Square Feet
- Dimensions: 12x10
Utility room
- Features: Other
- Level: Basement
- Area: 324 Square Feet
- Dimensions: 27x12
Heating
- Forced Air, Heat Pump
Cooling
- Central Air
Appliances
- Included: Dishwasher, Electric Water Heater, Disposal, Microwave, Double Oven, Electric Oven, Refrigerator, Water Softener Owned
- Laundry: Main Level
Features
- Attic Access, Cathedral Ceiling(s), Kitchen Island, Walk-In Closet(s)
- Windows: Wood Work Painted
- Basement: Partially Finished,Walk-Out Access
- Attic: Access Only
Interior area
- Total structure area: 3,632
- Total interior livable area: 3,632 sqft
- Finished area below ground: 715
Property
Parking
- Total spaces: 2
- Parking features: Attached, Garage Door Opener
- Attached garage spaces: 2
- Details: Garage Parking Other(Finished Garage, Garage Door Opener, Service Door)
Features
- Levels: Two
- Stories: 2
- Patio & porch: Covered, Deck
- Exterior features: Gutter Guards, Fire Pit
- Has view: Yes
- View description: Lake
- Has water view: Yes
- Water view: Lake
- Waterfront features: Boat Slip, Dock, Lake Front, Marina in Community
Lot
- Size: 9,147 Square Feet
- Features: Cul-De-Sac
Details
- Parcel number: 670623301003000004
- Special conditions: Broker Owned
- Horse amenities: None
Construction
Type & style
- Home type: SingleFamily
- Architectural style: Traditional
- Property subtype: Residential, Single Family Residence
Materials
- Cedar, Wood Siding, Stone
- Foundation: Block
Condition
- Updated/Remodeled
- New construction: No
- Year built: 1979
Utilities & green energy
- Electric: 200+ Amp Service
- Water: Well, Private
- Utilities for property: Electricity Connected, Sewer Connected
Community & HOA
Community
- Subdivision: Heritage Lake
HOA
- Has HOA: No
Location
- Region: Coatesville
Financial & listing details
- Price per square foot: $262/sqft
- Tax assessed value: $441,900
- Annual tax amount: $2,888
- Date on market: 8/22/2025
- Cumulative days on market: 3 days
- Electric utility on property: Yes
Price history
| Date | Event | Price |
|---|---|---|
| 9/30/2025 | Sold | $950,000$262/sqft |
Source:  MIBOR as distributed by MLS GRID #22057977 Report a problem MIBOR as distributed by MLS GRID #22057977 Report a problem | ||
| 8/24/2025 | Pending sale | $950,000$262/sqft |
Source: MIBOR as distributed by MLS GRID #22057977 Report a problem | ||
| 8/22/2025 | Listed for sale | $950,000$262/sqft |
Source: MIBOR as distributed by MLS GRID #22057977 Report a problem | ||
Public tax history
| Year | Property taxes | Tax assessment |
|---|---|---|
| 2025 | $2,677 +23.9% | $441,900 +19.8% |
| 2024 | $2,160 -4.7% | $369,000 +15.2% |
| 2023 | $2,267 +17.9% | $320,400 +3.8% |
| 2022 | $1,922 -1.5% | $308,800 +6.7% |
| 2021 | $1,951 +3.7% | $289,500 |
| 2020 | $1,882 +29.8% | $289,500 -1.2% |
| 2019 | $1,450 -7.2% | $293,100 0% |
| 2018 | $1,563 +13.6% | $293,200 +1.8% |
| 2017 | $1,376 +10.1% | $288,100 +7.3% |
| 2016 | $1,250 +8.4% | $268,500 +4.3% |
| 2014 | $1,153 +1.6% | $257,400 |
| 2013 | $1,135 +2.4% | $257,400 +1.2% |
| 2012 | $1,109 -7.3% | $254,400 -0.8% |
| 2011 | $1,196 -7.3% | $256,400 |
| 2010 | $1,291 +9.3% | $256,400 |
| 2009 | $1,181 | $256,400 +36.5% |
| 2006 | -- | $187,900 |
Find assessor info on the county website
Neighborhood: 46121
Nearby homes
- $473,1003 bd2 ba1.6k sqft81 Gettysburg, Coatesville, IN 46121Off Market
- $1,022,3004 bd5 ba4.4k sqft83 Gettysburg, Coatesville, IN 46121Off Market
- $776,2005 bd4 ba3.6k sqft80 Gettysburg, Coatesville, IN 46121Off Market
- $137,200-- bd-- ba-- sqft84 Gettysburg, Coatesville, IN 46121Off Market
- $714,6004 bd4 ba4.4k sqft79 Gettysburg, Coatesville, IN 46121Off Market
- $581,0003 bd2 ba1.7k sqft85 Gettysburg, Coatesville, IN 46121Off Market
- $853,6003 bd2 ba2.2k sqft78 Gettysburg, Coatesville, IN 46121Off Market
- $858,7004 bd2 ba2.9k sqft63 Gettysburg, Coatesville, IN 46121Off Market
Nearby schools
GreatSchools rating
- 5/10Bainbridge Elementary SchoolGrades: PK-5Distance: 5.7 mi
- 5/10North Putnam Middle SchoolGrades: 6-8Distance: 6.5 mi
- 9/10North Putnam Sr High SchoolGrades: 9-12Distance: 6.5 mi
Schools provided by the listing agent
- Middle: North Putnam Middle School
- High: North Putnam Sr High School
Source: MIBOR as distributed by MLS GRID. This data may not be complete. We recommend contacting the local school district to confirm school assignments for this home.
Get a cash offer in 3 minutes
Find out how much your home could sell for in as little as 3 minutes with a no-obligation cash offer.
Estimated market value
$968,800
Get a cash offer in 3 minutes
Find out how much your home could sell for in as little as 3 minutes with a no-obligation cash offer.
Estimated market value
$968,800
- Indiana
- Putnam County
- Coatesville
- 46121
- 82 Gettysburg
