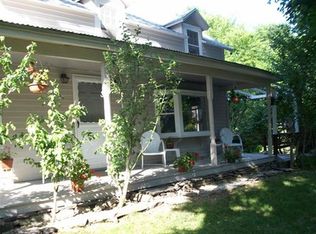
Two Homes, Endless Possibilities in Glenford Tucked away in a peaceful Glenford setting, this beautiful two-home compound offers a rare combination of character, flexibility, and possibility. Perched on just over half an acre, the property feels like a private world unto itself - nestled amid trees and light, yet just minutes from the vibrancy of Woodstock and Kingston. With a four-bedroom, two-bath main residence and a separate two-bedroom, one-bath guest house, it's an ideal setup for multi-generational living, an income-producing investment, or simply a sanctuary to share with those you love. The main home has been thoughtfully and lovingly updated to preserve the soul of its 1930s bungalow architecture while introducing the ease and style of modern living. The heart of the home is the warm, welcoming kitchen - outfitted with stainless steel appliances, generous butcher block countertops, and abundant cabinetry. Every detail has been considered for both beauty and practicality, whether you're cooking a casual breakfast or hosting a dinner for friends. The dining room easily accommodates a table for eight, creating a space where meals naturally linger and laughter fills the air. Flowing seamlessly from the dining area, the living room is a true haven. Exposed wooden beams and softly filtered light add warmth and intimacy, while an oversized bay window frames the landscape and changes with the seasons - morning light spilling in during breakfast, or snow gently falling outside as you curl up with a book. Evenings here are for gathering, for quiet moments, and for feeling grounded in the rhythms of home. A separate home office or library extends from this space, offering the perfect retreat for reading, working, or creative pursuits. From there, the thoughtfully designed mudroom provides both form and function, complete with washer, dryer, and storage to keep life organized. The adjoining breezeway leads directly to a two-car garage, ensuring comfort and convenience year-round - no scraping ice in winter or hauling groceries through the rain. A full bathroom completes this level, balancing the flow of the home perfectly. Upstairs, four well-proportioned bedrooms provide a wonderful sense of privacy and comfort. Each room feels distinct, with natural light, cozy proportions, and flexibility for family, guests, or even additional workspace. A second full bathroom serves this level, beautifully maintained and ready for your personal touch. The full basement below offers even more potential - ample storage today, and the opportunity to finish and expand tomorrow. The property's second dwelling - a charming two-bedroom, one-bath guest house - mirrors the same thoughtful updates and inviting atmosphere. Whether envisioned as a rental, guest accommodations, or a creative studio, it offers wonderful versatility and the ability to offset expenses or welcome visitors with ease. The cottage is currently rented at a competitive monthly rent until May 2028. Outdoors, both homes feature covered porches that extend the living spaces into nature. Here, mornings are for coffee and quiet reflection, and evenings are for gathering under soft light as the day winds down. Seasonal glimpses of the Ashokan Reservoir peek through the trees, adding a touch of Catskills magic. With ample parking, level lawns for gardening, and mature landscaping that provides both privacy and charm, every corner of the property feels intentional and serene. Just minutes away, you'll find the best of the Hudson Valley lifestyle - restaurants, galleries, and boutiques in Woodstock and Kingston, as well as the Ashokan Rail Trail for hiking, cycling, and long walks along the water. This is a property that feels both deeply peaceful and endlessly connected - a place to live, create, and thrive. Two homes. Infinite opportunity. A place to belong.
This property is off market, which means it's not currently listed for sale or rent on Zillow. This may be different from what's available on other websites or public sources.