Seller offering $10,000 towards buyer closing costs! Beautifully maintained home offering comfort, style, and thoughtful updates throughout. The heart of the home is the fully redesigned and remodeled kitchen completed in April 2024. This stunning renovation features modern finishes, Shaker cabinetry, quartz countertops, upgraded stainless steel appliances, and tons of storage area! Major improvements provide peace of mind, including a new roof installed in 2018, a new HVAC system and heat pump in 2019 (Inspected and Serviced April 2026), and a dual-zone HVAC upgrade completed in 2023 for enhanced efficiency and climate control. Luxury marble tile flooring on 1st floor for easy cleaning! New carpet on stairs and 2nd floor in 2022. Ideally situated within the community, this home is just a short walk to the neighborhood pool and splash pad, making it easy to enjoy relaxation and recreation. Just a 5 minute walk to Richmond Hill Elementary/Primary and G.W. Carver Elementary, part of a highly regarded school system known for its strong academic performance and supportive learning environment. Commuters will appreciate the convenient location, with approximately a 25-minute drive to Downtown Savannah, about 20 minutes to Pooler, roughly 25 minutes to Hunter Army Airfield, and approximately 35 minutes to Fort Stewart. With its combination of major system updates, a beautifully renovated kitchen, and a prime location close to amenities and top-rated schools, this home offers exceptional value and a wonderful place to live. Seller is a GA Licensed Real Estate Agent.
For sale
Price cut: $10K (6/21)
$429,900
82 Golden Grove Lane, Richmond Hill, GA 31324
5beds
2,700sqft
Single Family Residence
Built in 2001
0.26 Acres Lot
$428,500 Zestimate®
$159/sqft
$32/mo HOA
What's special
Modern finishesUpgraded stainless steel appliancesQuartz countertopsShaker cabinetryTons of storage area
- 105 days |
- 584 |
- 48 |
Zillow last checked:
Listing updated:
Listed by:
Benjamin C. Sanders 912-672-0450,
LPT Realty LLC,
James W. Hawkins 912-289-7355,
LPT Realty LLC
Source: Hive MLS,MLS#: SA352878 Originating MLS: Savannah Multi-List Corporation
Originating MLS: Savannah Multi-List CorporationFacts & features
Interior
Bedrooms & bathrooms
- Bedrooms: 5
- Bathrooms: 3
- Full bathrooms: 2
- 1/2 bathrooms: 1
- Main level bathrooms: 2
- Main level bedrooms: 1
Heating
- Electric, Heat Pump
Cooling
- Central Air, Electric
Appliances
- Included: Some Electric Appliances, Dishwasher, Electric Water Heater, Disposal, Oven, Range, Range Hood, Dryer, Refrigerator, Washer
- Laundry: Washer Hookup, Dryer Hookup, Laundry Room
Features
- Bathtub, Tray Ceiling(s), Ceiling Fan(s), Double Vanity, Entrance Foyer, High Ceilings, Main Level Primary, Pantry, Pull Down Attic Stairs, Recessed Lighting, Separate Shower
- Attic: Pull Down Stairs
- Number of fireplaces: 1
- Fireplace features: Living Room, Wood Burning
Interior area
- Total interior livable area: 2,700 sqft
Video & virtual tour
Property
Parking
- Total spaces: 2
- Parking features: Attached
- Garage spaces: 2
Features
- Patio & porch: Patio
- Pool features: Community
- Fencing: Wood,Privacy,Yard Fenced
- Has view: Yes
- View description: Panoramic
Lot
- Size: 0.26 Acres
- Features: Corner Lot, City Lot
Details
- Additional structures: Shed(s)
- Parcel number: 054B061
- Zoning: CITY
- Zoning description: Single Family
- Special conditions: Standard
Construction
Type & style
- Home type: SingleFamily
- Architectural style: Contemporary,Traditional
- Property subtype: Single Family Residence
Materials
- Brick
- Foundation: Slab
- Roof: Composition
Condition
- New construction: No
- Year built: 2001
Utilities & green energy
- Sewer: Public Sewer
- Water: Public
- Utilities for property: Cable Available, Underground Utilities
Community & HOA
Community
- Features: Pool, Playground
- Subdivision: Main Street Ph Ii
HOA
- Has HOA: Yes
- HOA fee: $385 annually
- HOA name: Mainstreet Homeowners Association
Location
- Region: Richmond Hill
Financial & listing details
- Price per square foot: $159/sqft
- Tax assessed value: $407,100
- Annual tax amount: $4,445
- Date on market: 4/6/2026
- Cumulative days on market: 105 days
- Listing agreement: Exclusive Right To Sell
- Listing terms: Assumable,Cash,Conventional,FHA,VA Loan
- Inclusions: Alarm-Smoke/Fire, Ceiling Fans, Dryer, Refrigerator, Washer
- Ownership type: Homeowner/Owner
- Road surface type: Asphalt
Estimated market value
$428,500
$407,000 - $450,000
$2,824/mo
Price history
| Date | Event | Price |
|---|---|---|
| 6/21/2026 | Price change | $429,900-2.3%$159/sqft |
Source:  GAMLS #10725998 Report a problem GAMLS #10725998 Report a problem | ||
| 6/5/2026 | Price change | $439,900-0.9%$163/sqft |
Source: GAMLS #10725998 Report a problem | ||
| 5/15/2026 | Price change | $443,900-0.2%$164/sqft |
Source: GAMLS #10725998 Report a problem | ||
| 4/25/2026 | Price change | $445,000-1%$165/sqft |
Source: GAMLS #10725998 Report a problem | ||
| 4/6/2026 | Listed for sale | $449,500+12.4%$166/sqft |
Source: GAMLS #10725998 Report a problem | ||
| 1/10/2023 | Sold | $400,000+0.1%$148/sqft |
Source:  Hive MLS #SA280827 Report a problem Hive MLS #SA280827 Report a problem | ||
| 12/14/2022 | Pending sale | $399,500$148/sqft |
Source:  Weichert Pro #280827 Report a problem Weichert Pro #280827 Report a problem | ||
| 12/13/2022 | Contingent | $399,500$148/sqft |
Source:  Hive MLS #280827 Report a problem Hive MLS #280827 Report a problem | ||
| 11/1/2022 | Listed for sale | $399,500$148/sqft |
Source: Hive MLS #278043 Report a problem | ||
| 10/25/2022 | Pending sale | $399,500$148/sqft |
Source: Weichert Pro #278043 Report a problem | ||
| 10/24/2022 | Contingent | $399,500$148/sqft |
Source: Hive MLS #278043 Report a problem | ||
| 10/13/2022 | Listed for sale | $399,500$148/sqft |
Source: Hive MLS #278043 Report a problem | ||
Public tax history
| Year | Property taxes | Tax assessment |
|---|---|---|
| 2025 | $4,445 -1% | $162,840 +0.8% |
| 2024 | $4,488 +36.6% | $161,480 +44.3% |
| 2023 | $3,286 +16.4% | $111,880 +10.3% |
| 2022 | $2,822 +13.6% | $101,440 +13.4% |
| 2021 | $2,483 +1.5% | $89,480 +2.7% |
| 2020 | $2,448 +0.1% | $87,120 +0.6% |
| 2019 | $2,446 +19.6% | $86,600 +2.8% |
| 2018 | $2,045 -6.8% | $84,280 -0.1% |
| 2017 | $2,193 +12% | $84,400 +4.7% |
| 2016 | $1,959 | $80,600 +2% |
| 2015 | $1,959 -0.8% | $79,000 -1.7% |
| 2014 | $1,974 | $80,360 |
| 2013 | -- | -- |
| 2012 | -- | -- |
| 2011 | -- | -- |
| 2010 | -- | -- |
| 2009 | -- | $80,960 +1.1% |
| 2008 | -- | $80,040 |
| 2007 | -- | $80,040 |
| 2006 | -- | $80,040 +6.3% |
| 2005 | -- | $75,280 |
| 2004 | -- | $75,280 -0.4% |
| 2003 | -- | $75,560 +13.3% |
| 2002 | -- | $66,680 |
Find assessor info on the county website
Monthly payment
Est. payment
Payment breakdown
Explore the cost of this home by adjusting the details. Changes won't be saved.Climate risks
Neighborhood: 31324
Nearby schools
GreatSchools rating
- 8/10Richmond Hill Elementary SchoolGrades: 2-3Distance: 0.1 mi
- 7/10Richmond Hill Middle SchoolGrades: 6-8Distance: 6.1 mi
- 8/10Richmond Hill High SchoolGrades: 9-12Distance: 6.3 mi
- $366,0004 bd3 ba2.1k sqft100 Golden Grove Ln, Richmond Hill, GA 31324Off Market

- $369,9003 bd2 ba2.1k sqft66 Golden Grove Ln, Richmond Hill, GA 31324Sold
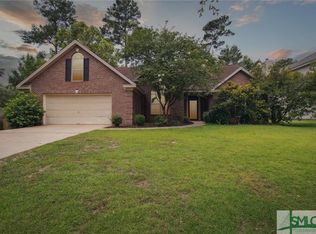
- $384,5005 bd4 ba2.3k sqft78 Shady Hill Cir, Richmond Hill, GA 31324Off Market
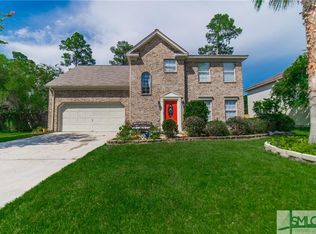
- $339,8004 bd2 ba2k sqft62 Shady Hill Cir, Richmond Hill, GA 31324Off Market
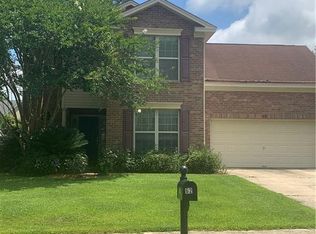
- $402,5004 bd3 ba2.6k sqft92 Shady Hill Cir, Richmond Hill, GA 31324Off Market
- $415,2004 bd2 ba2.4k sqft50 Golden Grove Ln, Richmond Hill, GA 31324Off Market
- $390,1004 bd3 ba2.5k sqft14 Shady Hill Cir, Richmond Hill, GA 31324Off Market
- $349,1004 bd2 ba2k sqft15 Golden Grove Ln #0, Richmond Hill, GA 31324Off Market
A local agent can set up tours, give advice and negotiate with sellers.
Similar homes
- $385,0003 bd2 ba1.7k sqft197 Young Way, Richmond Hill, GA 31324For Sale

 MLS ID #SA360719, Shannon D. Anthony, Rawls Realty. Hive MLS
 - $449,9004 bd3 ba2.4k sqft67 Oak Side Court, Richmond Hill, GA 31324For Sale
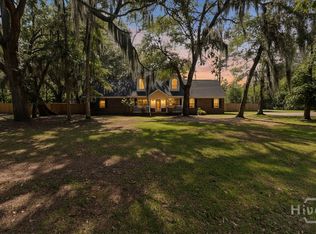 MLS ID #SA331695, Chandie W. Hupman, Keller Williams Coastal Area P. Hive MLS
 - $447,4005 bd4 ba2.6k sqft30 Osgood Lane, Richmond Hill, GA 31324For Sale
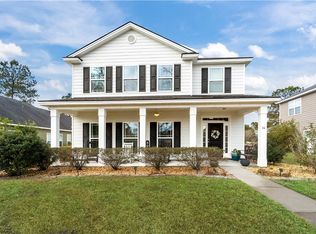 MLS ID #SA350568, Ashley Johnson, eXp Realty LLC. Hive MLS
 - $449,9003 bd3 ba2.2k sqft15 Egrets Way Lane, Richmond Hill, GA 31324For Sale
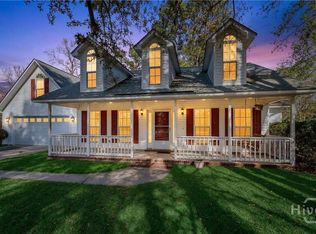 MLS ID #SA351257, Chandie W. Hupman, Keller Williams Coastal Area P. Hive MLS
 - $349,9003 bd2 ba1.9k sqft41 Whippoorwill Lane E, Richmond Hill, GA 31324For SaleMLS ID #SA358533, John Sheahan, Keller Williams Coastal Area P. Hive MLS
- $475,0004 bd3 ba2.3k sqft75 Brigham Lane, Richmond Hill, GAFor SaleMLS ID #SA355699, Cheryl J. Moon, Keller Williams Coastal Area P. Hive MLS
- $484,9004 bd3 ba2.9k sqft121 Oak Creek Court, Richmond Hill, GA 31324For SaleMLS ID #SA357422, Ashley Johnson, eXp Realty LLC. Hive MLS
- $409,0003 bd3 ba2.5k sqft821 Garden Hills Loop, Richmond Hill, GA 31324For SaleMLS ID #SA353324, Suzanne Bryant, Keller Williams Coastal Area P. Hive MLS
- $390,0004 bd4 ba1.9k sqft75 Jacobs Circle, Richmond Hill, GA 31324For SaleMLS ID #SA352048, Leslie Schadler, Realty One Group Inclusion. Hive MLS
- $499,9984 bd3 ba2.4k sqft291 St Martin Circle, Richmond Hill, GA 31324For SaleMLS ID #SA358926, Jennifer Holt, LPT Realty LLC. Hive MLS
- $435,0004 bd3 ba2.7k sqft205 Meadowlark Circle, Savannah, GA 31419For SaleMLS ID #SA331271, Christine Estridge, Coldwell Banker Access Realty. Hive MLS
- $459,0005 bd3 ba2.9k sqft13 Wiregrass Way Way, Savannah, GA 31419For SaleMLS ID #SA352941, Jennifer D. Davis, HomeHeart Realty LLC. Hive MLS
- $322,9003 bd2 ba1.3k sqft39 Cat Tail Court, Richmond Hill, GA 31324For SaleMLS ID #SA337379, Jeffrey V. Strausl, Better Homes and Gardens Real. Hive MLS
- $399,9004 bd2 ba2.1k sqft15 Purple Martin Lane, Savannah, GA 31419For SaleMLS ID #SA358956, Jane Beare, Keller Williams Coastal Area P. Hive MLS
- $429,0003 bd2 ba1.6k sqftRiver Oaks Condo, Richmond Hill, GA 31324For SaleMLS ID #SA347395, Ken Powers, Ken Powers Realty. Hive MLS
- $450,0004 bd3 ba2.8k sqft7 Legacy Boulevard, Savannah, GA 31419For SaleMLS ID #SA350405, Teresa H. Cowart, RE/MAX Accent. Hive MLS
- $474,0003 bd3 ba2.6k sqft18 Purple Martin Lane, Savannah, GA 31419For SaleMLS ID #SA358650, Jeff Raines, Raines Realty Group. Hive MLS
- $450,0005 bd3 ba2.7k sqft105 Heritage Way, Savannah, GA 31419For SaleMLS ID #SA354511, Katie Garcia, TriCounty Real Estate LLC. Hive MLS
- $389,0004 bd3 ba2k sqft4 White Ibis Ln, Savannah, GA 31419For SaleMLS ID #169664, Karyn Thomas, KELLER WILLIAMS REALTY COASTAL AREA PARTNERS. HABR
- $379,0004 bd2 ba2.4k sqft6 Cove Drive, Savannah, GA 31419For SaleMLS ID #SA358181, Julie Brawn, Daniel Ravenel SIR. Hive MLS
