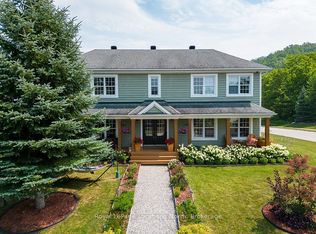
Available for annual lease in the Bayside community, this exceptional 5-bedroom home offers refined finishes and spectacular privacy. This stunning property features elegant white oak hardwood flooring leading into a spacious great room, highlighted by a striking marble and wood-paneled fireplace. The gourmet kitchen is a chef's dream, boasting high-end stone countertops, a 36" gas range, a butler's pantry, and panel appliances. The dining room is perfect for entertaining, comfortably seating eight for unforgettable meals with family and friends. The main-floor primary suite offers tranquil forest views, a king bed, and an ensuite bath with a soaker tub, double sinks, and a glass shower. An additional main-floor bedroom with a queen bed and full bath provides ideal accommodations for guests. A mudroom with custom cabinetry leads to a double garage equipped with an EV charger, ensuring seamless access after a day of adventure. The thoughtfully designed upper-level loft includes a cozy seating area with a TV, a bedroom with twin trundle beds, and another full bath. Lower-level recreation room features an oversized sofa, a large television, and a custom kitchenette with speed oven, perfect for relaxing evenings. Kids will love the bunk room with four bespoke built-in bunks, while an additional queen bedroom and full bath is ideal for guests. Enjoy a private back deck, complete with a BBQ, overlooking serene forests and providing direct access to the Georgian Trail. This unique rental perfectly located between Blue Mountain and Thornbury promises an unparalleled experience, making it the perfect retreat to enjoy golf, biking, skiing, swimming and exploring.
House for rent
C$6,500/moFees may apply
82 Goldie Ct, The Blue Mountains, ON N0H 1J0
5beds
Price may not include required fees and charges. Learn more|
Singlefamily
Available now
Air conditioner, central air
Ensuite laundry
8 Parking spaces parking
Central, forced air, natural gas
What's special
Refined finishesSpacious great roomGourmet kitchenHigh-end stone countertopsPanel appliancesMain-floor primary suiteTranquil forest views
- --
- on Zillow |
- --
- views |
- --
- saves |
Zillow last checked:
Listing updated:
Travel times

Let’s turn your rent into credit progress
Build credit history with every on-time payment and get credit for the payment you’re already making.
Facts & features
Interior
Bedrooms & bathrooms
- Bedrooms: 5
- Bathrooms: 4
- Full bathrooms: 4
Heating
- Central, Forced Air, Natural Gas
Cooling
- Air Conditioner, Central Air
Appliances
- Laundry: Ensuite
Features
- Has basement: Yes
Property
Parking
- Total spaces: 8
- Parking features: Private
- Details: Contact manager
Features
- Stories: 2
- Exterior features: Basement, Hospital, Recreational Area, Sprinkler System, Year Round Living
- Pool features: Contact manager
- Has view: Yes
- View description: Forest, Trees/Woods
Lot
- Features: Irregular Lot, Private
Construction
Type & style
- Home type: SingleFamily
- Property subtype: SingleFamily
Materials
- Roof: Asphalt Shingle
Community & HOA
Community
- Features: Golf
HOA
- Amenities included: Parking
Location
- Region: The Blue Mountains
Financial & listing details
- Lease term: Contact For Details
Nearby apartments for rent

Price history
Price history is unavailable.
Neighborhood: N0H
Nearby schools
GreatSchools rating
No schools nearby
We couldn't find any schools near this home.