Spacious 4-Bedroom 2.5 Bath Home with Space to Grow! Welcome to this beautifully designed 4-bedroom, 2.5-bath home that perfectly blends comfort, functionality, and style. Step into the grand entryway with soaring vaulted ceilings that set the tone for this inviting residence. The main floor features a formal dining room and a formal entertaining room—perfect for hosting gatherings and dinners. Work from home with ease in your private dedicated office space with large windows providing cheerful natural lighting. The heart of the home is the open-concept kitchen and living area, complete with an eat-in kitchen, ideal for casual meals and connecting with guests. Retreat to the spacious 2nd floor which hosts a stunning primary suite featuring a luxurious soaker tub for ultimate relaxation. Laundry is conveniently accessible for all bedrooms to access-just off the primary hallway—no more lugging laundry up and down stairs! Outside, enjoy the serene beauty of the community's well maintained walking trail, your private garden pond, or entertain guests on the expansive 25'x30' freshly painted deck—a perfect spot for outdoor dining and summer BBQs. Looking for even more space? The full unfinished basement boasts new egress windows, offering endless opportunities to create your dream bonus area, home gym, media room, or guest suite. Property boasts 2023 Solar Panel's -lease agreement is transferrable to new owner. Monthly lease cost is $137 covers 100% of all electric use plus a pay out at the end of each year of surplus power from energy provider. Special opportunity for buyer to change furnace system to electric forced air to eliminate propane heat and cut home utility costs even more! This home offers the space, comfort, and features to support a modern lifestyle, with the added bonus of untapped potential. Don’t miss your chance to make it yours!
Sold for $445,000
$445,000
82 Grayson Ave, East Earl, PA 17519
4beds
2,655sqft
Single Family Residence
Built in 2006
6,098 Square Feet Lot
$465,100 Zestimate®
$168/sqft
$2,664 Estimated rent
Home value
$465,100
$442,000 - $488,000
$2,664/mo
Zestimate® history
Owner options
List your home for rent
$2,664/mo
Rent Zestimate®
Find your next renter with Zillow Rental Manager. Plus, with online applications, you can quickly screen prospective tenants – for free.
$2,664/mo
Rent Zestimate®
Refinance and save
$3,050/mo
Est. payment
Refinancing to a lower rate could help reduce your monthly payments and save thousands over the life of the loan.
$3,050/mo
Est. payment
Explore your selling options
Work with a Zillow partner agent
Leverage their expertise and Zillow's premium Showcase listings to get your home seen by more buyers.
Get startedList with your own agent
Get your home in front of millions of buyers by listing it on Zillow.
Learn how to do itSell it yourself
Take full control of how buyers see your home on Zillow by listing For Sale by Owner (FSBO).
List your homeWhat's special
Eat-in kitchenLuxurious soaker tubStunning primary suitePrivate dedicated office spacePrivate garden pondFormal dining roomFormal entertaining room
Zillow last checked:
Listing updated:
Listed by:
Ashlee Stutzman 717-224-9966,
Bering Real Estate Co.
Bought with:
MARIE FRANCOIS, RS370530
Iron Valley Real Estate
Source: Bright MLS,MLS#: PALA2070294
Facts & features
Interior
Bedrooms & bathrooms
- Bedrooms: 4
- Bathrooms: 3
- Full bathrooms: 2
- 1/2 bathrooms: 1
- Main level bathrooms: 1
Basement
- Area: 0
Heating
- Heat Pump, Propane
Cooling
- Central Air, Electric, Solar Photovoltaic
Appliances
- Included: Microwave, Dishwasher, Electric Water Heater
- Laundry: Upper Level
Features
- Breakfast Area, Dining Area, Family Room Off Kitchen, Open Floorplan, Eat-in Kitchen, Kitchen Island, Pantry, Walk-In Closet(s), Ceiling Fan(s)
- Flooring: Carpet, Vinyl, Luxury Vinyl
- Basement: Unfinished,Full
- Number of fireplaces: 1
- Fireplace features: Gas/Propane
Interior area
- Total structure area: 2,655
- Total interior livable area: 2,655 sqft
- Finished area above ground: 2,655
- Finished area below ground: 0
Property
Parking
- Total spaces: 2
- Parking features: Garage Faces Front, Attached
- Attached garage spaces: 2
Accessibility
- Accessibility features: Accessible Doors
Features
- Levels: Two
- Stories: 2
- Patio & porch: Deck
- Pool features: None
Lot
- Size: 6,098 Square Feet
Details
- Additional structures: Above Grade, Below Grade
- Parcel number: 2007466400000
- Zoning: RESIDENTIAL
- Special conditions: Standard
Construction
Type & style
- Home type: SingleFamily
- Architectural style: Colonial
- Property subtype: Single Family Residence
Materials
- Frame, Vinyl Siding
- Foundation: Block
- Roof: Architectural Shingle
Condition
- New construction: No
- Year built: 2006
Utilities & green energy
- Electric: 200+ Amp Service
- Sewer: Public Sewer
- Water: Public
- Utilities for property: Water Available, Sewer Available, Natural Gas Available, Electricity Available
Green energy
- Energy efficient items: Incentives
- Energy generation: PV Solar Array(s) Leased
Community & HOA
Community
- Subdivision: Cheltenham
HOA
- Has HOA: Yes
- Services included: Common Area Maintenance
- HOA fee: $125 quarterly
- HOA name: CHELTENHAM HOMEOWNER'S ASSSOC
Location
- Region: East Earl
- Municipality: EAST EARL TWP
Financial & listing details
- Price per square foot: $168/sqft
- Tax assessed value: $288,400
- Annual tax amount: $5,164
- Date on market: 5/21/2025
- Listing agreement: Exclusive Right To Sell
- Listing terms: Cash,Conventional,FHA,VA Loan
- Inclusions: Refrigerator
- Ownership: Fee Simple
Price history
| Date | Event | Price |
|---|---|---|
| 8/28/2025 | Sold | $445,000-1.1%$168/sqft |
Source:  Bright MLS #PALA2070294 Report a problem Bright MLS #PALA2070294 Report a problem | ||
| 7/21/2025 | Pending sale | $449,900$169/sqft |
Source: Bright MLS #PALA2070294 Report a problem | ||
| 7/8/2025 | Price change | $449,900-4.3%$169/sqft |
Source: Bright MLS #PALA2070294 Report a problem | ||
| 5/21/2025 | Listed for sale | $469,900+74%$177/sqft |
Source: Bright MLS #PALA2070294 Report a problem | ||
| 4/17/2017 | Sold | $270,000-3.5%$102/sqft |
Source: Public Record Report a problem | ||
| 1/23/2017 | Price change | $279,900-3.4%$105/sqft |
Source: Hostetter Realty-New Holland #6873952 Report a problem | ||
| 10/11/2016 | Price change | $289,900-1.7%$109/sqft |
Source: Hostetter Realty-New Holland #6873952 Report a problem | ||
| 9/28/2016 | Listed for sale | $295,000$111/sqft |
Source: Hostetter Realty-New Holland #6873952 Report a problem | ||
| 7/15/2016 | Listing removed | $295,000$111/sqft |
Source: Hostetter Realty-New Holland #6697707 Report a problem | ||
| 4/1/2016 | Price change | $295,000-1.6%$111/sqft |
Source: Hostetter Realty-New Holland #6697707 Report a problem | ||
| 1/19/2016 | Listed for sale | $299,900+328.4%$113/sqft |
Source: Hostetter Realty-New Holland #6697707 Report a problem | ||
| 8/15/2006 | Sold | $70,000$26/sqft |
Source: Public Record Report a problem | ||
Public tax history
| Year | Property taxes | Tax assessment |
|---|---|---|
| 2025 | $5,251 +1.7% | $288,400 |
| 2024 | $5,165 +1.5% | $288,400 |
| 2023 | $5,091 +1.1% | $288,400 |
| 2022 | $5,036 | $288,400 |
| 2021 | $5,036 +278.7% | $288,400 |
| 2020 | $1,330 -72.9% | $288,400 |
| 2019 | $4,902 +268.6% | $288,400 |
| 2018 | $1,330 -77.6% | $288,400 +1.1% |
| 2017 | $5,941 +0% | $285,300 |
| 2016 | $5,941 +46.8% | $285,300 |
| 2015 | $4,048 | $285,300 |
| 2014 | $4,048 | $285,300 |
| 2013 | -- | $285,300 |
| 2012 | -- | $285,300 |
| 2011 | -- | $285,300 |
| 2010 | -- | $285,300 |
| 2009 | -- | $285,300 +915.3% |
| 2007 | -- | $28,100 |
Find assessor info on the county website
Neighborhood: 17519
Nearby homes
- $430,4004 bd2 ba2.2k sqft84 Grayson Ave, East Earl, PA 17519Off Market
- $498,5005 bd3 ba3.3k sqft80 Grayson Ave, East Earl, PA 17519Off Market
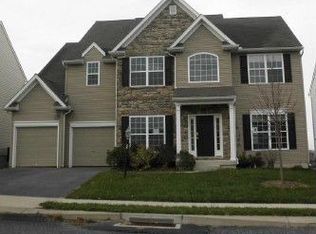
- $460,5004 bd3 ba2k sqft86 Grayson Ave, East Earl, PA 17519Off Market
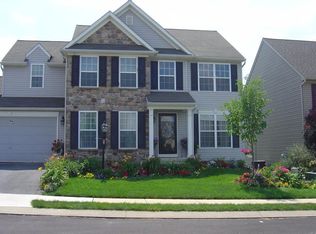
- $509,1005 bd3 ba2.9k sqft78 Grayson Ave, East Earl, PA 17519Off Market
- $480,5004 bd2 ba2.8k sqft81 Grayson Ave, East Earl, PA 17519Off Market
- $462,3004 bd3 ba2.3k sqft85 Grayson Ave, East Earl, PA 17519Off Market
- $281,8004 bd2 ba2.3k sqft85 Grayson Ave, East Earl, PA 17519Off Market
- $281,8004 bd-- ba2.3k sqft85 Grayson Ave, East Earl, PA 17519Off Market
Nearby schools
GreatSchools rating
- 8/10Blue Ball El SchoolGrades: K-6Distance: 0.4 mi
- 4/10Garden Spot Middle SchoolGrades: 7-8Distance: 1.6 mi
- 7/10Garden Spot Senior High SchoolGrades: 9-12Distance: 1.6 mi
Schools provided by the listing agent
- District: Eastern Lancaster County
Source: Bright MLS. This data may not be complete. We recommend contacting the local school district to confirm school assignments for this home.


Get pre-qualified for a loan
At Zillow Home Loans, we can pre-qualify you in as little as 5 minutes with no impact to your credit score.An equal housing lender. NMLS #10287.
Sell for more on Zillow
Get a Zillow Showcase℠ listing at no additional cost and you could sell for .
$465,100
2% more
+$9,302
With Zillow Showcase(estimated)
$474,402
- Pennsylvania
- Lancaster County
- East Earl
- 17519
- 82 Grayson Ave
Nearby cities
Nearby zip codes
Other East Earl Topics
