Welcome to this lovely 5.63 acre property with extensive gardens and a two bay carriage house in low-tax Moultonborough. Ideally located, the property offers water access to Lake Winnipeasukee at the end of the street and is just 2 miles to Center Harbor and 5 miles to Meredith. The house has a charming farmhouse-chic feel and offers three finished levels of living space. The main level features pine floors throughout and a spacious living room with a cozy wood stove that flows directly to a screened porch and back patio overlooking the gardens. Also on this level is a light-filled dining room, a lovely kitchen with granite counters and new stainless-steel appliances, an updated half bath/laundry room and a recently added mudroom entry off of the kitchen. The lower level offers an expansive family room with high ceilings, a 3/4 bath with a barn door, and a den/office which is currently being used as overflow sleeping space. A convenient mudroom/entry provides direct stair access to the outdoors. Upstairs, the oversized primary bedroom features two large closets, including a walk-in, along with two additional generously sized bedrooms and an updated shared bath. Built in 2017, the carriage house offers fantastic storage and the potential for an additional 575 square feet of living space above the two garage bays. Electricity is in place, and the space has already been roughed in for a living/kitchen area, bedroom and bath. The acreage is a wonderful mix of lawn, perennial gardens, raised vegetable beds and woodlands. This is a truly special property, offering easy access to all that the Lakes Region has to offer!
Active
Listed by: Keller Williams Realty Evolution • Gillian Sickler
$719,000
82 Greenes Basin Road, Moultonborough, NH 03254
3beds
2,830sqft
Single Family Residence
Built in 1982
5.63 Acres Lot
$692,600 Zestimate®
$254/sqft
$-- HOA
What's special
Oversized primary bedroomCharming farmhouse-chic feelPine floors throughoutScreened porchNew stainless-steel appliancesUpdated shared bathCozy wood stove
- 4 days |
- 1,820 |
- 142 |
Zillow last checked:
Listing updated:
Listed by:
Gillian Sickler,
Keller Williams Realty Evolution Cell:508-361-3362
Source: PrimeMLS,MLS#: 5104972
Facts & features
Interior
Bedrooms & bathrooms
- Bedrooms: 3
- Bathrooms: 3
- Full bathrooms: 1
- 3/4 bathrooms: 1
- 1/2 bathrooms: 1
Heating
- Propane, Direct Vent, Electric, Wood Stove, Mini Split
Cooling
- Mini Split
Appliances
- Included: Dishwasher, Dryer, Range Hood, Electric Range, Refrigerator, Washer, Electric Water Heater
- Laundry: 1st Floor Laundry
Features
- Natural Light, Indoor Storage
- Flooring: Carpet, Ceramic Tile, Hardwood, Manufactured
- Windows: Screens, Double Pane Windows
- Basement: Climate Controlled,Concrete,Finished,Full,Insulated,Exterior Stairs,Interior Stairs,Storage Space,Walkout,Interior Access,Exterior Entry,Walk-Out Access
- Fireplace features: Wood Stove Hook-up
Interior area
- Total structure area: 3,605
- Total interior livable area: 2,830 sqft
- Finished area above ground: 1,942
- Finished area below ground: 888
Video & virtual tour
Property
Parking
- Total spaces: 4
- Parking features: Paved, Driveway, Garage, Parking Spaces 4, Detached
- Garage spaces: 2
- Has uncovered spaces: Yes
Features
- Levels: 1.75
- Stories: 1.75
- Patio & porch: Covered Porch, Enclosed Porch, Screened Porch
- Exterior features: Garden, ROW to Water, Storage
- Body of water: Lake Winnipesaukee
- Frontage length: Road frontage: 238
Lot
- Size: 5.63 Acres
- Features: Country Setting, Farm, Landscaped, Level, Secluded, Trail/Near Trail, Wooded, Near Snowmobile Trails, Rural
Details
- Parcel number: MOULM134L024
- Zoning description: Residential
- Other equipment: Radon Mitigation, Standby Generator
Construction
Type & style
- Home type: SingleFamily
- Property subtype: Single Family Residence
Materials
- Wood Frame, Board and Batten Exterior
- Foundation: Concrete
- Roof: Asphalt Shingle
Condition
- New construction: No
- Year built: 1982
Utilities & green energy
- Electric: 200+ Amp Service, Circuit Breakers, Generator
- Sewer: 1250 Gallon, Concrete, Leach Field, Private Sewer, Septic Tank
- Utilities for property: Cable Available, Propane
Community & HOA
Location
- Region: Moultonboro
Financial & listing details
- Price per square foot: $254/sqft
- Tax assessed value: $441,800
- Annual tax amount: $2,576
- Date on market: 8/13/2026
- Exclusions: Please see the Inclusion/Exclusion List.
- Road surface type: Dirt, Gravel
Estimated market value
$692,600
$658,000 - $727,000
$2,421/mo
Price history
| Date | Event | Price |
|---|---|---|
| 8/13/2026 | Listed for sale | $719,000+105.4%$254/sqft |
Source:  PrimeMLS #5104972 Report a problem PrimeMLS #5104972 Report a problem | ||
| 11/14/2018 | Sold | $350,000+44.6%$124/sqft |
Source: PrimeMLS #4720801 Report a problem | ||
| 4/24/2015 | Sold | $242,000+21%$86/sqft |
Source: Public Record Report a problem | ||
| 3/2/2004 | Sold | $200,000+22.9%$71/sqft |
Source: Public Record Report a problem | ||
| 10/30/2002 | Sold | $162,700$57/sqft |
Source: Public Record Report a problem | ||
Public tax history
| Year | Property taxes | Tax assessment |
|---|---|---|
| 2024 | $2,496 +17.1% | $441,800 +18.1% |
| 2023 | $2,132 +31.4% | $374,100 +10.2% |
| 2022 | $1,623 -15.4% | $339,500 +26.1% |
| 2020 | $1,919 +3.8% | $269,200 +4.1% |
| 2019 | $1,848 -4.7% | $258,500 +2.9% |
| 2018 | $1,940 +1.6% | $251,300 +8.1% |
| 2017 | $1,910 +13.1% | $232,400 +20.2% |
| 2016 | $1,689 +1.7% | $193,300 +4.9% |
| 2015 | $1,661 +6.1% | $184,300 +4.3% |
| 2014 | $1,566 +2% | $176,700 |
| 2013 | $1,536 -4.1% | $176,700 -5.6% |
| 2012 | $1,602 +2.8% | $187,100 |
| 2011 | $1,559 +1% | $187,100 -1.6% |
| 2010 | $1,544 -7.9% | $190,100 -12.6% |
| 2009 | $1,676 -4.7% | $217,600 -5.2% |
| 2008 | $1,759 +7.6% | $229,600 -1.8% |
| 2007 | $1,634 | $233,700 |
Find assessor info on the county website
Monthly payment
Est. payment
Payment breakdown
Explore the cost of this home by adjusting the details. Changes won't be saved.Climate risks
Neighborhood: 03254
Nearby schools
GreatSchools rating
- 8/10Moultonborough Central SchoolGrades: PK-5Distance: 2.2 mi
- 6/10Moultonborough Academy (Junior High)Grades: 6-8Distance: 2.4 mi
- 10/10Moultonborough AcademyGrades: 9-12Distance: 2.4 mi
Schools provided by the listing agent
- Elementary: Moultonborough Central School
- Middle: Moultonborough Academy
- High: Moultonborough Academy
- District: Moultonborough SAU #45
Source: PrimeMLS. This data may not be complete. We recommend contacting the local school district to confirm school assignments for this home.
- $66,2003 bd3 ba2.6k sqft82 Greenes Basin Rd, Moultonboro, NH 03254Off Market
- $440,6002 bd1 ba1.8k sqft15 Greenes Basin Rd, Moultonboro, NH 03254Off Market
- $596,300-- bd-- ba-- sqft90-92 Greenes Basin Rd, Moultonboro, NH 03254Off Market
- $654,600-- bd-- ba-- sqft82 Greenes Basin Rd, Moultonboro, NH 03254Off Market
- $365,7002 bd1 ba1.4k sqft101 Greenes Basin Rd, Moultonboro, NH 03254Off Market
- $607,9003 bd2 ba2.4k sqft58 Greenes Basin Rd, Moultonboro, NH 03254Off Market
- $90,200-- bd-- ba-- sqftGreenes Basin Rd, Moultonboro, NH 03254Off Market
- $435,700-- bd-- ba-- sqftGreenes Basin Rd, Moultonboro, NH 03254Off Market
A local agent can set up tours, give advice and negotiate with sellers.
Similar homes
- $735,0004 bd4 ba4k sqft10 Avon Shores Road, Moultonborough, NH 03254Active
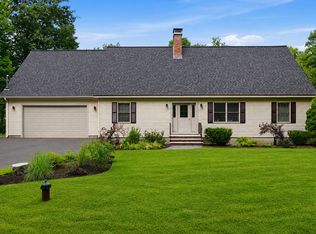 MLS ID #5104675, Brie Stephens. PrimeMLS
 - $729,9003 bd2 ba1.6k sqft48 Paradise Drive, Moultonborough, NH 03254Active
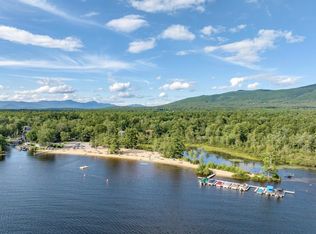 MLS ID #5101179, Jim Ramhold. PrimeMLS
 - $775,0003 bd3 ba2.2k sqft21 Shangri La Drive, Moultonborough, NH 03254Active
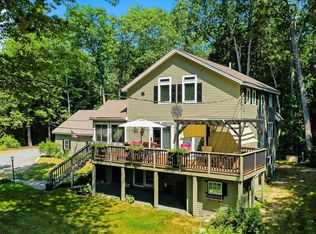 MLS ID #5102498, James A Wiedman. PrimeMLS
 - $589,0003 bd2 ba1.7k sqft19 Vonhurst Road, Moultonborough, NH 03254Active
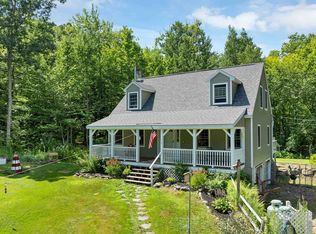 MLS ID #5101835, Dan Batten. PrimeMLS
 - $719,9003 bd3 ba2.7k sqft4373 River Road, Bristol, NH 03222ActiveMLS ID #5104561, Melanie Benton. PrimeMLS
- $729,9003 bd2 ba1.6k sqft62 Spitzen Street, Moultonborough, NH 03254ActiveMLS ID #5081029, Jim Ramhold. PrimeMLS
- $800,0003 bd3 ba2.5k sqft6 Sunset Lane, Moultonborough, NH 03254ActiveMLS ID #5099375, Jonathan L Wells. PrimeMLS
- $699,9004 bd2 ba2k sqft30 Hickory Lane, Moultonborough, NH 03254ActiveMLS ID #5098533, Christopher Williams. PrimeMLS
- $650,0002 bd1 ba1.4k sqft41 Beaver Pond Road, Moultonborough, NH 03254ActiveMLS ID #5097613, Jim Ramhold. PrimeMLS
- $895,0003 bd2 ba2.1k sqft11 Senna Way #17, Moultonborough, NH 03254ActiveMLS ID #5096451, Danielle McIntosh. PrimeMLS
- $629,9003 bd3 ba2.6k sqft106 Cooper Road, Hebron, NH 03241ActiveMLS ID #5104743, Julie A Jasys. PrimeMLS
- $679,0003 bd2 ba1.7k sqft34 Tall Pine Road, Moultonborough, NH 03254ActiveMLS ID #5089556, Donald Goudreau. PrimeMLS
- $699,0003 bd3 ba2.6k sqft7 Barnard Ridge Road, Meredith, NH 03253ActiveMLS ID #5094179, Kristin White. PrimeMLS
- $475,0003 bd2 ba2.3k sqft86 Heatherwood Drive, Moultonborough, NH 03254ActiveMLS ID #5102196, Jayne Savage. PrimeMLS
- $600,0003 bd3 ba1.8k sqft24 Old Follett Road, Meredith, NH 03253ActiveMLS ID #5103679, Glenn Smith. PrimeMLS
- $739,0003 bd3 ba2.6k sqft300 Mill Brook Road #3, Thornton, NH 03285ActiveMLS ID #5104602, Susan M Hammond. PrimeMLS
- $674,8003 bd3 ba1.8k sqft109 Ledgeside Lane, Plymouth, NH 03264ActiveMLS ID #5104532, Robbie McLoud. PrimeMLS
- $649,0003 bd2 ba1.7k sqft48 Forest Hill Road, Meredith, NH 03253ActiveMLS ID #5094110, Brie Stephens. PrimeMLS
- $699,9004 bd4 ba3k sqft247 Meredith Center Road, Meredith, NH 03253ActiveMLS ID #5085666, Sara Reineman. PrimeMLS
- $749,0003 bd3 ba3.6k sqft539 N Main Street, Wolfeboro, NH 03894ActiveMLS ID #5096057, Fae Moore. PrimeMLS
