Skip main navigation
Sold for $425,000
  • $425,000

    82 Hall Ln, Fredericksburg, VA 22406

    4beds
    2,832sqft
    Single Family Residence
    Built in 1972
    2.03 Acres Lot
    $425,600 Zestimate®
    $150/sqft
    $2,964 Estimated rent

    Home value

    $425,600

    $396,000 - $460,000

    $2,964/mo

    Zestimate® history
    Loading
    Loading...

    Owner options

    List your home for rent

    $2,964/mo

    Rent Zestimate®

    Find your next renter with Zillow Rental Manager. Plus, with online applications, you can quickly screen prospective tenants – for free.

    Learn more

    $2,964/mo

    Rent Zestimate®

    Refinance and save

    $2,478/mo

    Est. payment

    Refinancing to a lower rate could help reduce your monthly payments and save thousands over the life of the loan.

    See today's rates

    $2,478/mo

    Est. payment

    Explore your selling options

    Work with a Zillow partner agent

    Leverage their expertise and Zillow's premium Showcase listings to get your home seen by more buyers.

    Get started

    List with your own agent

    Get your home in front of millions of buyers by listing it on Zillow.

    Learn how to do it

    Sell it yourself

    Take full control of how buyers see your home on Zillow by listing For Sale by Owner (FSBO).

    List your home

    What's special

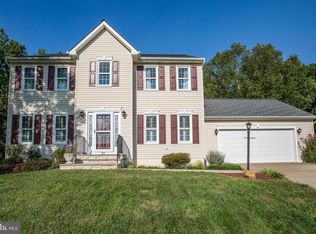
    ELIGIBLE FOR USDA LOANS! Talk to your lender for more details! 82 Hall Lane in Stafford County sits on 2.03 acres of land zoned A1. Raised ranch single family home with four bedrooms upstairs, two full bathrooms, a spacious dining area with newer kitchen appliances and a living room with a bay window. Lower level features a recreation room with a gas fireplace, bar area, one bathroom, two additional rooms to make your own with an exterior door to walk out to a concrete patio, and access to a one car garage. Four outbuildings including an aluminum building size 22 X 32 and a shed right outside of the garage. Large deck off the kitchen with vinyl railing. Front of the property has vinyl fencing along the private road, along with an easement on property with a gate. Ample parking in the driveway of home! This home offers the opportunity to live in a more scenic, quiet environment. Come see 82 Hall Lane soon!

    Zillow last checked:

    Listing updated:

    Listed by:

    Daniella Serven 540-842-0926,

    Century 21 Redwood Realty

    Bought with:

    Pia Contreras-Sanchez, 0225084660

    Prime Realty

    Source: Bright MLS,MLS#: VAST2037888MLS Logo

    Facts & features

    Interior

    Bedrooms & bathrooms
    • Bedrooms: 4
    • Bathrooms: 3
    • Full bathrooms: 2
    • 1/2 bathrooms: 1
    • Main level bathrooms: 3
    • Main level bedrooms: 4
    Basement
    • Area: 1416
    Heating
    • Forced Air, Propane
    Cooling
    • Central Air, Electric
    Appliances
    • Included: Dishwasher, Microwave, Washer, Water Heater, Electric Water Heater
    • Laundry: Hookup, Lower Level, In Basement
    Features
    • Attic, Bathroom - Tub Shower, Combination Kitchen/Dining, Entry Level Bedroom, Family Room Off Kitchen, Floor Plan - Traditional
    • Basement: Connecting Stairway,Partial,Finished,Exterior Entry,Rear Entrance,Walk-Out Access
    • Number of fireplaces: 1
    • Fireplace features: Glass Doors, Gas/Propane
    Interior area
    • Total structure area: 2,832
    • Total interior livable area: 2,832 sqft
    • Finished area above ground: 1,416
    • Finished area below ground: 1,416

    Property

    Parking
    • Total spaces: 5
    • Parking features: Garage Faces Side, Inside Entrance, Gravel, Attached, Driveway
    • Attached garage spaces: 1
    • Uncovered spaces: 4
    Accessibility
    • Accessibility features: None
    Features
    • Levels: Two
    • Stories: 2
    • Patio & porch: Deck, Patio
    • Exterior features: Lighting
    • Pool features: None
    • Fencing: Vinyl
    • Has view: Yes
    • View description: Trees/Woods
    Lot
    • Size: 2.03 Acres
    • Features: Adjoins - Open Space, Backs to Trees, Front Yard, Landscaped, Wooded, Rear Yard, SideYard(s)
    Details
    • Additional structures: Above Grade, Below Grade, Outbuilding
    • Parcel number: 43 62A
    • Zoning: A1
    • Zoning description: Agricultural
    • Special conditions: Standard

    Construction

    Type & style
    • Home type: SingleFamily
    • Architectural style: Raised Ranch/Rambler
    • Property subtype: Single Family Residence
    Materials
    • Vinyl Siding
    • Foundation: Slab, Permanent
    Condition
    • Average
    • New construction: No
    • Year built: 1972

    Utilities & green energy

    • Sewer: On Site Septic, Septic = # of BR
    • Water: Well

    Community & neighborhood

    Location
    • Region: Fredericksburg
    • Subdivision: None Available

    Other

    Other facts
    • Listing agreement: Exclusive Right To Sell
    • Listing terms: Cash,FHA,Negotiable,USDA Loan,VA Loan
    • Ownership: Fee Simple

    Price history

    DateEventPrice
    6/26/2025Sold$425,000$150/sqft
    Source: Bright MLS #VAST2037888 Report a problem
    6/20/2025Pending sale$425,000$150/sqft
    Source: Bright MLS #VAST2037888 Report a problem
    5/27/2025Contingent$425,000$150/sqft
    Source: Bright MLS #VAST2037888 Report a problem
    5/23/2025Listed for sale$425,000+914.3%$150/sqft
    Source: Bright MLS #VAST2037888 Report a problem
    9/21/1999Sold$41,900$15/sqft
    Source: Public Record Report a problem

    Public tax history

    YearProperty taxesTax assessment
    2025$2,987 +3.4%$323,400
    2024$2,890 +16.2%$323,400 +16.7%
    2023$2,488 +5.6%$277,200
    2022$2,356 +8.6%$277,200 +24%
    2021$2,169 $223,600
    2020$2,169 $223,600 +10.8%
    2019-- $201,800
    2018$1,998 $201,800 +7.1%
    2017$1,998 +7.1%$188,400
    2016$1,865 $188,400 +9%
    2015-- $172,800
    2014-- $172,800 +11.7%
    2013-- $154,700
    2012-- $154,700 -12.5%
    2011-- $176,700
    2010-- $176,700 -27.4%
    2009-- $243,500
    2008-- $243,500 -5%
    2006-- $256,400
    2005-- $256,400 +61.8%
    2004-- $158,500 +25.9%
    2003-- $125,900
    2002-- $125,900 +11.6%
    2001-- $112,800
    2000-- $112,800

    Find assessor info on the county website

    Neighborhood: 22406

    Nearby schools

    GreatSchools rating
    Schools provided by the listing agent
    • Elementary: Hartwood
    • Middle: Gayle
    • High: Mountain View
    • District: Stafford County Public Schools

    Source: Bright MLS. This data may not be complete. We recommend contacting the local school district to confirm school assignments for this home.

    Get a cash offer in 3 minutes
    Find out how much your home could sell for in as little as 3 minutes with a no-obligation cash offer.
    Estimated market value
    $425,600
    Get a cash offer in 3 minutes
    Find out how much your home could sell for in as little as 3 minutes with a no-obligation cash offer.
    Estimated market value
    $425,600