Welcome to The Hamlet at Willow Creek! This Jefferson Estate Ranch is a custom Designer Dream House! This ranch boasts 2592 sq ft of pure luxury with incredibly Low Taxes! The floor to ceiling windows give an enormous amount of natural light and a stuning view of the 5th hole of the golf course! Every detatil and appointment in this home is exquisite! Remodel done in 2018. The Primary suite is an expansive retreat. 3/4 bedrooms, Formal living room, Formal Dining room, Huge kitchen and den. Laundry room also has custom cabinets. Custom lighting. Custom Urban Effects Kitchen Cabinets.Designer Ceiling fans. Shaw Custom Wood Floating Wide plank flooring. Designer carpet. Jennair stainless appliances. Quartz countertops. Huge kitchen island with seating for 5! 2 car garage. CAC. Gas heat. New paver driveway. New paver entrance. New paver back patio with electric patio Sun Shade. Paver walk on side of house from front to back. Custom designer wallpaper. Custom Draperies and Shades. This home is STUNNING!, Additional information: Appearance:Perfect,Interior Features:Lr/Dr
Sold for $1,110,000
$1,110,000
82 Hamlet Drive #0, Mount Sinai, NY 11766
3beds
2,592sqft
Condominium, Residential
Built in 2006
-- sqft lot
$1,191,400 Zestimate®
$428/sqft
$5,691 Estimated rent
Home value
$1,191,400
$1.11M - $1.27M
$5,691/mo
Zestimate® history
Owner options
List your home for rent
$5,691/mo
Rent Zestimate®
Find your next renter with Zillow Rental Manager. Plus, with online applications, you can quickly screen prospective tenants – for free.
$5,691/mo
Rent Zestimate®
Refinance and save
$8,239/mo
Est. payment
Refinancing to a lower rate could help reduce your monthly payments and save thousands over the life of the loan.
$8,239/mo
Est. payment
Explore your selling options
Work with a Zillow partner agent
Leverage their expertise and Zillow's premium Showcase listings to get your home seen by more buyers.
Get startedList with your own agent
Get your home in front of millions of buyers by listing it on Zillow.
Learn how to do itSell it yourself
Take full control of how buyers see your home on Zillow by listing For Sale by Owner (FSBO).
List your homeWhat's special
Zillow last checked:
Listing updated:
Listed by:
Bryan J. Karp CBR 631-759-5277,
Coldwell Banker American Homes 631-863-9800,
Ardith M. Evans 631-766-5596,
Coldwell Banker American Homes
Bought with:
Cheng Huang, 10401345959
P R O Links Realty Inc
Source: OneKey® MLS as distributed by MLS GRID,MLS#: L3490386
Facts & features
Interior
Bedrooms & bathrooms
- Bedrooms: 3
- Bathrooms: 3
- Full bathrooms: 2
- 1/2 bathrooms: 1
Heating
- Forced Air
Cooling
- Central Air
Appliances
- Included: Cooktop, Dishwasher, Dryer, Microwave, Oven, Refrigerator, Washer, Gas Water Heater
- Laundry: Washer/Dryer Hookup
Features
- Ceiling Fan(s), Eat-in Kitchen, Entrance Foyer, Formal Dining, First Floor Bedroom, Granite Counters, Master Downstairs, Primary Bathroom, Pantry
- Flooring: Carpet, Hardwood
- Windows: Blinds, Drapes, Floor to Ceiling Windows, Screens
- Has basement: No
- Attic: Pull Stairs
- Has fireplace: No
Interior area
- Total structure area: 2,592
- Total interior livable area: 2,592 sqft
Property
Parking
- Total spaces: 2
- Parking features: Attached, Garage Door Opener
- Garage spaces: 2
Features
- Levels: One
- Patio & porch: Patio
- Exterior features: Mailbox
Lot
- Size: 6,098 Square Feet
- Dimensions: .14
- Features: Sprinklers In Front, Sprinklers In Rear
Details
- Parcel number: 0200165100100134000
Construction
Type & style
- Home type: Condo
- Property subtype: Condominium, Residential
Materials
- Brick, Vinyl Siding
Condition
- Year built: 2006
- Major remodel year: 2018
Details
- Builder model: Jefferson Estate Ranch
Utilities & green energy
- Water: Public
- Utilities for property: Trash Collection Private
Community & HOA
Community
- Features: Clubhouse, Pool, Tennis Court(s)
- Security: Security System
- Subdivision: Hamlet @ Willow Creek
HOA
- Has HOA: Yes
- Amenities included: Clubhouse, Gated
- Services included: Other, Snow Removal
- HOA fee: $513 monthly
Location
- Region: Mount Sinai
Financial & listing details
- Price per square foot: $428/sqft
- Annual tax amount: $8,710
- Date on market: 11/21/2024
- Listing agreement: Exclusive Right To Sell
- Inclusions: , Ceiling Fan, Cook Top, Curtains/Drapes, Dishwasher, Door Hardware, Dryer, Garage Door Opener, Garage Remote, Mailbox, Microwave, Oven/Range, Refrigerator, Screens, Shades/Blinds, Wall Oven, Wall to Wall Carpet, Washer
Price history
| Date | Event | Price |
|---|---|---|
| 11/15/2023 | Sold | $1,110,000-3.5%$428/sqft |
Source:  OneKey® MLS as distributed by MLS GRID #L3490386 Report a problem OneKey® MLS as distributed by MLS GRID #L3490386 Report a problem | ||
| 8/13/2023 | Pending sale | $1,150,000$444/sqft |
Source: OneKey® MLS as distributed by MLS GRID #3490386 Report a problem | ||
| 7/11/2023 | Listed for sale | $1,150,000$444/sqft |
Source: OneKey® MLS as distributed by MLS GRID #3490386 Report a problem | ||
Public tax history
Tax history is unavailable.
Neighborhood: 11766
Nearby homes
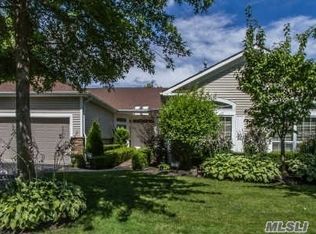
- $1,110,0003 bd3 ba-- sqft82 Hamlet Dr #59, Mount Sinai, NY 11766Sold
- $1,196,2003 bd3 ba-- sqft82 Hamlet Dr, Mount Sinai, NY 11766Off Market
- $916,500-- bd-- ba-- sqft80 Hamlet Dr #60, Mount Sinai, NY 11766Off Market
- $578,4914 bd3 ba4.2k sqft84 Hamlet Dr #58, Mount Sinai, NY 11766Off Market
- $1,161,600-- bd-- ba-- sqft83 Hamlet Dr #38, Mount Sinai, NY 11766Off Market
- $977,000-- bd-- ba-- sqft78 Hamlet Dr #61, Mount Sinai, NY 11766Off Market
- $1,311,200-- bd-- ba-- sqft81 Hamlet Dr #37, Mount Sinai, NY 11766Off Market
- $1,367,9005 bd4 ba-- sqft81 Hamlet Dr, Mount Sinai, NY 11766Off Market
- $1,039,600-- bd-- ba3.9k sqft86 Hamlet Dr #57, Mount Sinai, NY 11766Off Market
Nearby schools
GreatSchools rating
- 6/10Mount Sinai Middle SchoolGrades: 5-8Distance: 1.4 mi
- 10/10Mount Sinai High SchoolGrades: 9-12Distance: 1.6 mi
- 6/10Mount Sinai Elementary SchoolGrades: K-4Distance: 1.4 mi
Get a cash offer in 3 minutes
Find out how much your home could sell for in as little as 3 minutes with a no-obligation cash offer.
Estimated market value
$1,191,400
Get a cash offer in 3 minutes
Find out how much your home could sell for in as little as 3 minutes with a no-obligation cash offer.
Estimated market value
$1,191,400
- New York
- Suffolk County
- Mount Sinai
- 11766
- 82 Hamlet Drive Unit 0
Nearby cities
Nearby zip codes
Other Mount Sinai Topics
