Skip main navigation
Off market
  • $587,700

    82 Harvest Ct #82, Newington, CT 06111

    3beds
    2,652sqft
    Townhouse
    Built in 2013
    -- sqft lot
    $587,700 Zestimate®
    $222/sqft
    $3,344 Estimated rent

    Home value

    $587,700

    $552,000 - $629,000

    $3,344/mo

    Zestimate® history
    Loading
    Loading...

    Owner options

    List your home for rent

    $3,344/mo

    Rent Zestimate®

    Find your next renter with Zillow Rental Manager. Plus, with online applications, you can quickly screen prospective tenants – for free.

    Learn more

    $3,344/mo

    Rent Zestimate®

    Refinance and save

    $3,789/mo

    Est. payment

    Refinancing to a lower rate could help reduce your monthly payments and save thousands over the life of the loan.

    See today's rates

    $3,789/mo

    Est. payment

    Explore your selling options

    Work with a Zillow partner agent

    Leverage their expertise and Zillow's premium Showcase listings to get your home seen by more buyers.

    Get started

    List with your own agent

    Get your home in front of millions of buyers by listing it on Zillow.

    Learn how to do it

    Sell it yourself

    Take full control of how buyers see your home on Zillow by listing For Sale by Owner (FSBO).

    List your home

    What's special

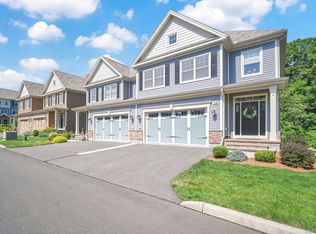
    Welcome home to this move-in ready luxury townhouse in Harvest Village! This spectacular home was at one time the model unit for this award-winning community and no expense was spared during its construction in 2013. What sets this particular unit apart from the rest is that it features a stunning first floor master suite and ground level entry (no stairs) via the two-car attached garage and front walk making it the ideal 55+ alternative. All of the energy efficient thermopane windows have been fitted with custom plantation shutters and you'll notice that every upgrade available was utilized including oak hardwood floors, crown molding, wainscoting and granite counters throughout. The large open kitchen has custom made slow-close cabinetry, stainless appliances, a center island and granite counters and opens to the great room with double-height vaulted ceilings, a gas fireplace and sliders to the rear deck and patio. The formal dining room has a tray ceiling, crown molding and wainscoting. The expansive first floor master suite has a luxurious European inspired bath with dual vanities, a walk-in shower and a large walk-in closet with built-ins. The first floor also features a laundry room and a powder room for guests. The second floor features two generously sized guest bedrooms, a study/den/playroom and a full bath. The finished lower level adds an additional 725sf and has a half bath and built in audio system making it the ideal entertaining space.

    This property is off market, which means it's not currently listed for sale or rent on Zillow. This may be different from what's available on other websites or public sources.
    Facts & features

    Interior

    Bedrooms & bathrooms
    • Bedrooms: 3
    • Bathrooms: 4
    • Full bathrooms: 2
    • 1/2 bathrooms: 2
    Heating
    • Forced air, Gas
    Cooling
    • Central
    Appliances
    • Included: Dishwasher, Dryer, Garbage disposal, Microwave, Refrigerator, Washer
    • Laundry: Laundry Room, Main Level, Main Floor
    Features
    • Central Vacuum, Laundry Room, Wired for Sound, Open Floorplan, Cable - Available, Auto Garage Door Opener
    • Windows: Thermopane Windows
    • Basement: Partially Finished, Full
    • Attic: Crawl Space
    • Has fireplace: Yes
    • Fireplace features: Insert
    • Common walls with other units/homes: End Unit
    Interior area
    • Total interior livable area: 2,652 sqft
    • Finished area below ground: 725

    Property

    Parking
    • Total spaces: 2
    • Parking features: Garage - Attached
    Accessibility
    • Accessibility features: Accessible Doors, Accessible Hallway(s), Roll-In Shower, Accessible Bath, Closet Bars 15-48" Off Floor
    Features
    • Patio & porch: Deck, Patio
    • Exterior features: Vinyl
    • Waterfront features: Not Applicable
    Lot
    • Features: Level, Corner Lot, Cul-de-Sac
    Details
    • Zoning: condo

    Construction

    Type & style
    • Home type: Townhouse
    Condition
    • Year built: 2013

    Utilities & green energy

    • Sewer: Public Sewer
    • Water: Public Water Connected
    Green energy
    • Green verification: ENERGY STAR Certified Homes
    • Energy efficient items: Roof

    Community & HOA

    Community
    • Features: Fitness Center
    • Security: Security System
    HOA
    • Has HOA: Yes
    • Amenities included: Guest Parking
    • Services included: Snow Removal, Maintenance Grounds, Insurance, Property Management
    • HOA fee: $247 monthly
    Location
    • Region: Newington

    Financial & listing details

    • Price per square foot: $222/sqft
    • Total actual rent: 399900

    Price history

    DateEventPrice
    5/21/2020Listing removed$399,900$151/sqft
    Source: Century 21 Clemens Group #170274470 Report a problem
    5/15/2020Listed for sale$399,900$151/sqft
    Source: Century 21 Clemens Group #170274470 Report a problem

    Public tax history

    Tax history is unavailable.

    Neighborhood: 06111

    Nearby schools

    GreatSchools rating
    Schools provided by the listing agent
    • High: Newington

    Source: The MLS. This data may not be complete. We recommend contacting the local school district to confirm school assignments for this home.

    Get pre-qualified for a loan
    At Zillow Home Loans, we can pre-qualify you in as little as 5 minutes with no impact to your credit score.

    An equal housing lender. NMLS #10287.

    Sell for more on Zillow
    Get a Zillow Showcase℠ listing at no additional cost and you could sell for .
    $587,700
    2% more
    +$11,754
    With Zillow Showcase(estimated)
    $599,454
