Skip main navigation
Sold for $1,050,000
  • $1,050,000

    82 Hawley Ave, Milford, CT 06460

    3beds
    2,789sqft
    Residential, Single Family Residence
    Built in 1900
    6,534 Square Feet Lot
    $1,256,100 Zestimate®
    $376/sqft
    $4,287 Estimated rent

    Home value

    $1,256,100

    $1.14M - $1.39M

    $4,287/mo

    Zestimate® history
    Loading
    Loading...

    Owner options

    List your home for rent

    $4,287/mo

    Rent Zestimate®

    Find your next renter with Zillow Rental Manager. Plus, with online applications, you can quickly screen prospective tenants – for free.

    Learn more

    $4,287/mo

    Rent Zestimate®

    Refinance and save

    $6,303/mo

    Est. payment

    Refinancing to a lower rate could help reduce your monthly payments and save thousands over the life of the loan.

    See today's rates

    $6,303/mo

    Est. payment

    Explore your selling options

    Work with a Zillow partner agent

    Leverage their expertise and Zillow's premium Showcase listings to get your home seen by more buyers.

    Get started

    List with your own agent

    Get your home in front of millions of buyers by listing it on Zillow.

    Learn how to do it

    Sell it yourself

    Take full control of how buyers see your home on Zillow by listing For Sale by Owner (FSBO).

    List your home

    What's special

    Gas fireplaceFront porchStunning water viewsExceptional outdoor livingHardwood floorsOpen floor planFully fenced corner lot
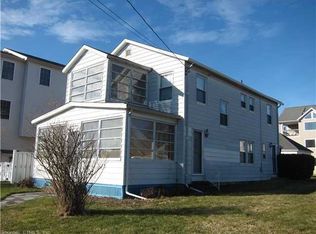
    Situated in the coveted Woodmont neighborhood, this property boasts stunning water views from all three levels. Imagine sitting on your front porch, (which features low-maintenance Trex decking), enjoying a morning coffee as the sun rises. This home offers exceptional outdoor living with a spacious flagstone terrace, arbor, and a fully fenced corner lot—ideal for pets and parties. Just one block from the shore, this 2,789 sq. ft. home, originally built in 1900, was tastefully and totally updated in 2014. The first floor features an open floor plan, kitchen w/granite countertops, stainless steel appliances, island, and convenient pantry. The large dining/living room area includes a gas fireplace. A powder room completes the first floor. On the second level you will find the primary en suite w/marble bath and large WI closet. There is also another en suite bedroom, a family room, and a laundry room. The third level offers an additional en suite bedroom with exceptional water views. Hardwood floors run throughout the home. The detached 2-car garage provides bonus space above with a separate entrance, perfect for a home office. Conveniently located near the train, I-95, and the Merritt Parkway for easy commuting.

    Zillow last checked:

    Listing updated:

    Listed by:

    Sue Frano 203-912-4853,

    Coldwell Banker Realty

    Bought with:

    OUT-OF-TOWN BROKER

    FOREIGN LISTING

    Source: Greenwich MLS, Inc.,MLS#: 121579MLS Logo

    Facts & features

    Interior

    Bedrooms & bathrooms
    • Bedrooms: 3
    • Bathrooms: 4
    • Full bathrooms: 3
    • 1/2 bathrooms: 1
    Heating
    • Natural Gas, Forced Air
    Cooling
    • Central Air
    Appliances
    • Laundry: Laundry Room
    Features
    • Kitchen Island, Sep Shower, Pantry
    • Number of fireplaces: 1
    Interior area
    • Total structure area: 2,789
    • Total interior livable area: 2,789 sqft

    Property

    Parking
    • Total spaces: 2
    • Parking features: Garage Door Opener
    • Garage spaces: 2
    Features
    • Patio & porch: Terrace
    • Exterior features: Gas Grill
    • Has spa: Yes
    • Spa features: Bath
    • Fencing: Fenced
    • Has view: Yes
    • View description: Water
    • Has water view: Yes
    • Water view: Water
    Lot
    • Size: 6,534 Square Feet
    Details
    • Parcel number: 1214008
    • Zoning: OT - Out of Town

    Construction

    Type & style
    • Home type: SingleFamily
    • Architectural style: Colonial
    • Property subtype: Residential, Single Family Residence
    Materials
    • Vinyl Siding
    • Roof: Asphalt
    Condition
    • Year built: 1900
    • Major remodel year: 2014

    Utilities & green energy

    • Water: Public

    Community & HOA

    Location
    • Region: Milford

    Financial & listing details

    • Price per square foot: $376/sqft
    • Tax assessed value: $507,150
    • Annual tax amount: $14,778
    • Date on market: 10/10/2024
    • Inclusions: Washer/Dryer, All Kitchen Applncs

    Price history

    DateEventPrice
    11/8/2024Sold$1,050,000+10.5%$376/sqft
    Source: Greenwich MLS, Inc. #121579 Report a problem
    11/5/2024Pending sale$950,000$341/sqft
    Source: Greenwich MLS, Inc. #121579 Report a problem
    10/17/2024Contingent$950,000$341/sqft
    Source: Greenwich MLS, Inc. #121579 Report a problem
    10/10/2024Listed for sale$950,000+3.3%$341/sqft
    Source: Greenwich MLS, Inc. #121579 Report a problem
    3/24/2021Listing removed--
    Source: Owner Report a problem
    12/16/2014Listing removed$920,000$330/sqft
    Source: Owner Report a problem
    12/11/2014Price change$920,000-0.5%$330/sqft
    Source: Owner Report a problem
    10/3/2014Listed for sale$925,000+172.9%$332/sqft
    Source: Owner Report a problem
    5/29/2014Sold$339,000-3.1%$122/sqft
    Source: Public Record Report a problem
    4/17/2014Pending sale$350,000$125/sqft
    Source: REALHome Services and Solutions Report a problem
    4/9/2014Price change$350,000-2.8%$125/sqft
    Source: REALHome Services and Solutions Report a problem
    4/1/2014Pending sale$360,000$129/sqft
    Source: REALHome Services and Solutions Report a problem
    3/11/2014Listed for sale$360,000-23.4%$129/sqft
    Source: REALHome Services and Solutions Report a problem
    6/20/2013Listing removed$470,000$169/sqft
    Source: CLASSIC PROPERTIES #N335075 Report a problem
    5/22/2013Listed for sale$470,000-27.7%$169/sqft
    Source: CLASSIC PROPERTIES #N335075 Report a problem
    8/12/2005Sold$650,000$233/sqft
    Source: Public Record Report a problem

    Public tax history

    YearProperty taxesTax assessment
    2025$14,714 -0.4%$497,950 -1.8%
    2024$14,778 +7.3%$507,150
    2023$13,779 +1.9%$507,150
    2022$13,516 +8.9%$507,150 +12.9%
    2021$12,415 -0.1%$449,020
    2020$12,429 -0.1%$449,020
    2019$12,442 -0.1%$449,020
    2018$12,456 -0.2%$449,020
    2017$12,478 +7%$449,020 +7.2%
    2016$11,665 +27.8%$419,000 +28%
    2015$9,130 +2.4%$327,470
    2014$8,914 +3.6%$327,470
    2013$8,606 +2.7%$327,470
    2012$8,383 +12.8%$327,470 +27.3%
    2011$7,434 +1.6%$257,322
    2010$7,318 +3.4%$257,322
    2009$7,076 -2.6%$257,322
    2008$7,264 +15.7%$257,322 +30.2%
    2007$6,277 +41.5%$197,576 +43.3%
    2005$4,435 +10.2%$137,830
    2003$4,025 +8.7%$137,830
    2001$3,702 $137,830
    Find assessor info on the county website

    Neighborhood: 06460

    Nearby schools

    GreatSchools rating
    Get pre-qualified for a loan
    At Zillow Home Loans, we can pre-qualify you in as little as 5 minutes with no impact to your credit score.

    An equal housing lender. NMLS #10287.

    Sell for more on Zillow
    Get a Zillow Showcase℠ listing at no additional cost and you could sell for .
    $1,256,100
    2% more
    +$25,122
    With Zillow Showcase(estimated)
    $1,281,222