A once in a generation opportunity to own one of Barrington Hills most significant private lakefront estates. Set along 450 feet of pristine shoreline on exclusive Hawley Lake, this remarkable residence offers an irreplaceable combination of privacy, architectural scale, and breathtaking waterfront views. Custom built for its original owner and offered for the first time; the estate presents an exceptional opportunity to enjoy today while creating a personalized legacy for generations to come. This architecturally distinctive, private waterfront retreat is defined by dramatic rooflines, rhythmic dormers, expansive horizontal scale, and a refined palette of natural stone and wood detailing, creating a timeless resort-inspired aesthetic. Privately tucked down a long, tree-lined drive, the property offers a remarkable sense of seclusion just minutes from the Village of Barrington, Metra access, and major roadways. The home is defined by grand, light-filled interiors, where beamed ceilings, expansive windows, and thoughtfully designed living spaces create a seamless connection to the surrounding landscape. Nearly every principal room captures unobstructed water views, creating a constant and calming connection to the lake. Designed for both comfortable everyday living and effortless entertaining, the residence offers 5 bedrooms and 6.1 baths, including a spacious kitchen with adjoining breakfast room, a grand family room with wet bar, formal living and dining rooms, sunroom and a richly appointed wood-paneled library. Recreational amenities further elevate the home, highlighted by an indoor pool and hot tub with dedicated lounge areas, along with a walk-out lower level featuring a recreation and game room, dual dressing rooms, and direct access to the grounds and lakefront. The main-level primary suite is privately positioned and serves as a peaceful retreat, complete with vaulted ceilings, sweeping water views, a spa-like bath with steam shower and whirlpool, and generous dual dressing areas. All secondary bedrooms are en-suite, offering comfort and privacy for family and guests on the 2nd level with a private loft/lounge area overlooking the family room. The expansive grounds are beautifully maintained and thoughtfully arranged, with an expansive deck leading to the sweeping lawn areas, mature landscaping, and a commanding lakefront presence. The 450 feet of shoreline provides panoramic views and endless opportunities for lakeside living-boating, swimming, fishing, and paddleboarding. A rare offering that combines scale, privacy, and premier waterfront, this is a home that can be enjoyed immediately while offering enduring value in one of Barrington Hills' most sought-after locations.
Price change
$2,595,000
82 Hawley Woods Rd, Barrington Hills, IL 60010
5beds
12,000sqft
Single Family Residence
Built in 1984
8 Acres Lot
$-- Zestimate®
$216/sqft
$-- HOA
What's special
Commanding lakefront presenceExclusive hawley lakeBreathtaking waterfront viewsSignificant private lakefront estatesThoughtfully designed living spacesMature landscapingBeamed ceilings
- --
- on Zillow
- 1,202
- views
- 101
- saves
Zillow last checked:
Listing updated:
Listed by:
Jim Moser jmoser@atproperties.com,
@properties Christie's International Real Estate
Source: MRED as distributed by MLS GRID,MLS#: 12751406
Facts & features
Interior
Bedrooms & bathrooms
- Bedrooms: 5
- Bathrooms: 7
- Full bathrooms: 6
- 1/2 bathrooms: 1
Rooms
- Room types: Bedroom 5, Breakfast Room, Sitting Room, Library, Foyer, Other Room, Loft, Game Room, Great Room
Primary bedroom
- Features: Flooring (Hardwood), Bathroom (Full)
- Level: Main
- Area: 420 Square Feet
- Dimensions: 15X28
Bedroom 2
- Features: Flooring (Carpet)
- Level: Second
- Area: 480 Square Feet
- Dimensions: 16X30
Bedroom 3
- Features: Flooring (Carpet)
- Level: Second
- Area: 252 Square Feet
- Dimensions: 14X18
Bedroom 4
- Features: Flooring (Carpet)
- Level: Second
- Area: 315 Square Feet
- Dimensions: 15X21
Bedroom 5
- Features: Flooring (Carpet)
- Level: Second
- Area: 336 Square Feet
- Dimensions: 16X21
Bar entertainment
- Features: Flooring (Hardwood)
- Level: Main
- Area: 216 Square Feet
- Dimensions: 18X12
Breakfast room
- Features: Flooring (Ceramic Tile)
- Level: Main
- Area: 294 Square Feet
- Dimensions: 14X21
Dining room
- Features: Flooring (Hardwood)
- Level: Main
- Area: 266 Square Feet
- Dimensions: 14X19
Family room
- Features: Flooring (Hardwood)
- Level: Main
- Area: 450 Square Feet
- Dimensions: 18X25
Foyer
- Features: Flooring (Ceramic Tile)
- Level: Main
- Area: 168 Square Feet
- Dimensions: 12X14
Game room
- Features: Flooring (Carpet)
- Level: Basement
- Area: 858 Square Feet
- Dimensions: 26X33
Great room
- Features: Flooring (Carpet)
- Level: Basement
- Area: 450 Square Feet
- Dimensions: 18X25
Kitchen
- Features: Kitchen (Eating Area-Breakfast Bar, Eating Area-Table Space, Island, Pantry-Closet, Breakfast Room), Flooring (Ceramic Tile)
- Level: Main
- Area: 624 Square Feet
- Dimensions: 26X24
Laundry
- Features: Flooring (Laminate)
- Level: Main
- Area: 130 Square Feet
- Dimensions: 10X13
Library
- Features: Flooring (Hardwood)
- Level: Main
- Area: 192 Square Feet
- Dimensions: 12X16
Living room
- Features: Flooring (Hardwood)
- Level: Main
- Area: 512 Square Feet
- Dimensions: 16X32
Loft
- Features: Flooring (Carpet)
- Level: Second
- Area: 247 Square Feet
- Dimensions: 19X13
Other
- Level: Main
- Area: 1404 Square Feet
- Dimensions: 27X52
Sitting room
- Features: Flooring (Hardwood)
- Level: Main
- Area: 228 Square Feet
- Dimensions: 12X19
Heating
- Natural Gas, Forced Air, Steam, Baseboard, Zoned, Radiant Floor
Cooling
- Central Air
Appliances
- Laundry: Main Level
Features
- Vaulted Ceiling(s), Wet Bar, 1st Floor Bedroom, 1st Floor Full Bath, Built-in Features, Walk-In Closet(s), Bookcases, Beamed Ceilings
- Flooring: Hardwood
- Basement: Finished,Exterior Entry,Full,Walk-Out Access
- Attic: Full,Interior Stair,Unfinished
- Number of fireplaces: 4
- Fireplace features: Family Room, Living Room, Basement, Bedroom
Interior area
- Total structure area: 12,266
- Total interior livable area: 12,000 sqft
Video & virtual tour
Property
Parking
- Total spaces: 4
- Parking features: Yes, Garage Owned, Attached, Garage
- Attached garage spaces: 4
Accessibility
- Accessibility features: No Disability Access
Features
- Stories: 2
- Pool features: Indoor
- Has spa: Yes
- Spa features: Indoor Hot Tub
- Has view: Yes
- View description: Back of Property
- Has water view: Yes
- Water view: Back of Property
- Body of water: HAWLEY LAKE
Lot
- Size: 8 Acres
- Dimensions: 602x110x445x260x450
Details
- Additional structures: Second Garage
- Additional parcels included: 01113000190000,01111050250000
- Parcel number: 01111050470000
- Special conditions: None
Construction
Type & style
- Home type: SingleFamily
- Property subtype: Single Family Residence
Materials
- Cedar, Stone
Condition
- New construction: No
- Year built: 1984
Utilities & green energy
- Sewer: Septic Tank
- Water: Well
Community & HOA
HOA
- Services included: None
Location
- Region: Barrington Hills
Financial & listing details
- Price per square foot: $216/sqft
- Tax assessed value: $1,690,000
- Annual tax amount: $18,023
- Date on market: 9/10/2026
- Ownership: Fee Simple
Estimated market value
Not available
Estimated sales range
Not available
Not available
Price history
| Date | Event | Price |
|---|---|---|
| 9/4/2026 | Listing removed | $2,995,000$250/sqft |
Source:  MRED as distributed by MLS GRID #12716227 Report a problem MRED as distributed by MLS GRID #12716227 Report a problem | ||
| 7/30/2026 | Listed for sale | $2,995,000$250/sqft |
Source: MRED as distributed by MLS GRID #12716227 Report a problem | ||
| 7/27/2026 | Listing removed | $2,995,000$250/sqft |
Source: MRED as distributed by MLS GRID #12637978 Report a problem | ||
| 5/4/2026 | Listed for sale | $2,995,000-7.8%$250/sqft |
Source: MRED as distributed by MLS GRID #12637978 Report a problem | ||
| 5/4/2026 | Listing removed | $3,250,000$271/sqft |
Source: MRED as distributed by MLS GRID #12611868 Report a problem | ||
| 4/7/2026 | Listed for sale | $3,250,000$271/sqft |
Source: MRED as distributed by MLS GRID #12611868 Report a problem | ||
Public tax history
| Year | Property taxes | Tax assessment |
|---|---|---|
| 2024 | $17,756 +3% | $169,000 |
| 2023 | $17,233 -0.7% | $169,000 |
| 2022 | $17,357 -9.5% | $169,000 +115.9% |
| 2021 | $19,173 +1.5% | $78,276 |
| 2020 | $18,888 -43.1% | $78,276 -48.5% |
| 2019 | $33,177 -11.6% | $152,056 -5.9% |
| 2018 | $37,550 +2.2% | $161,630 |
| 2017 | $36,724 +5.7% | $161,630 |
| 2016 | $34,756 +13.6% | $161,630 +27.3% |
| 2015 | $30,596 +0.2% | $127,000 |
| 2014 | $30,538 +4.1% | $127,000 |
| 2013 | $29,332 -11.3% | $127,000 -15.8% |
| 2012 | $33,076 +9.1% | $150,893 |
| 2011 | $30,331 +2.1% | $150,893 |
| 2010 | $29,706 -14.5% | $150,893 -20.8% |
| 2009 | $34,730 -3.4% | $190,587 -15.1% |
| 2008 | $35,943 -1% | $224,402 -1.6% |
| 2007 | $36,310 +4.9% | $228,113 +11.2% |
| 2006 | $34,608 +0.4% | $205,216 |
| 2005 | $34,461 +3.7% | $205,216 |
| 2004 | $33,246 +13.9% | $205,216 +32.1% |
| 2003 | $29,184 +16.1% | $155,315 |
| 2002 | $25,132 +22.7% | $155,315 |
| 2001 | $20,484 +6.1% | $155,315 +13.5% |
| 2000 | $19,308 +8.5% | $136,809 |
| 1999 | $17,791 | $136,809 |
Find assessor info on the county website
Monthly payment
Est. payment
Payment breakdown
Explore the cost of this home by adjusting the details. Changes won't be saved.Climate risks
Neighborhood: 60010
Nearby schools
Schools provided by the listing agent
- District: 220
Source: MRED as distributed by MLS GRID. This data may not be complete. We recommend contacting the local school district to confirm school assignments for this home.
- $1,840-- bd-- ba9.5k sqft82 Hawley Woods Rd, Barrington Hills, IL 60010Off Market
- $8,930-- bd-- ba-- sqft82 Hawley Woods Rd, Barrington Hills, IL 60010Off Market
- $125,0202.87 acres85 Hawley Woods Rd, Barrington Hills, IL 60010Off Market
- $81,890-- bd-- ba-- sqft85 Hawley Woods Rd, Barrington Hills, IL 60010Off Market
Similar homes
- $2,299,0006 bd6 ba11k sqft5 S Meadow Ct, South Barrington, IL 60010New
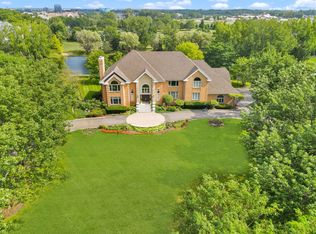 MLS ID #12769716, Yasmine Qader, American International Realty Corp.. MRED as distributed by MLS GRID
 - $3,290,0005 bd7 ba7.6k sqft65 Round Barn Rd, Barrington Hills, IL 60010Active
 MLS ID #12743487, Heidi Seagren, CRS, Compass. MRED as distributed by MLS GRID
 - $2,750,0006 bd8 ba11k sqft414 Dana Ln, Barrington Hills, IL 60010Active
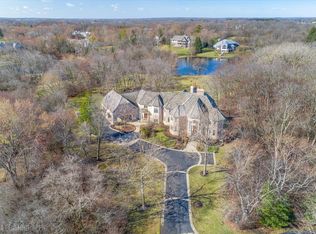 MLS ID #12717524, John Morrison, SFR, @properties Christie's International Real Estate. MRED as distributed by MLS GRID
 - $2,495,0005 bd6 ba8k sqft374 N Bateman Cir, Barrington, IL 60010Active
 MLS ID #12753018, Caroline Cerbus, @properties Christie's International Real Estate. MRED as distributed by MLS GRID
