Welcome Home to Easy, Low-Maintenance Living in a Beautiful Gated Community!
Fall in love with this lovely 3-bedroom, 2.5-bath condo tucked inside a lushly landscaped, gated neighborhood that offers both comfort and convenience. Enjoy low-maintenance living with an HOA that takes care of exterior maintenance, mowing, and yard work—so you can spend more time doing what you love!
Step inside to a spacious open floor plan featuring vaulted ceilings and rich hardwood flooring that create a warm and inviting atmosphere. The kitchen contains beautiful cabinetry, granite countertops, stainless steel appliances, and a bar area perfect for casual dining or entertaining.
The main-level primary suite offers plenty of space with walk-in closets and a spacious bath featuring double vanities. You'll also find a half bath and a large utility/laundry room for added convenience on the main level.
Upstairs offers two oversized bedrooms, both with walk-in closets, plus a bonus room perfect for a home office, playroom, or extra living space.
Relax on the welcoming covered front porch and take in the peaceful views—knowing this home has been lovingly cared for and is ready for you to move in.
Centrally located to all the Tri-Cities, this one checks all the boxes.
Call today to schedule your private tour! Buyer/buyer's agent to verify all details.
Sold for $310,000
$310,000
82 Hiddenbrook Ln #82, Johnson City, TN 37615
3beds
1,707sqft
Condominium, Residential
Built in 2007
-- sqft lot
$318,900 Zestimate®
$182/sqft
$1,939 Estimated rent
Home value
$318,900
$268,000 - $379,000
$1,939/mo
Zestimate® history
Owner options
List your home for rent
$1,939/mo
Rent Zestimate®
Find your next renter with Zillow Rental Manager. Plus, with online applications, you can quickly screen prospective tenants – for free.
$1,939/mo
Rent Zestimate®
Refinance and save
$2,019/mo
Est. payment
Refinancing to a lower rate could help reduce your monthly payments and save thousands over the life of the loan.
$2,019/mo
Est. payment
Explore your selling options
Work with a Zillow partner agent
Leverage their expertise and Zillow's premium Showcase listings to get your home seen by more buyers.
Get startedList with your own agent
Get your home in front of millions of buyers by listing it on Zillow.
Learn how to do itSell it yourself
Take full control of how buyers see your home on Zillow by listing For Sale by Owner (FSBO).
List your homeWhat's special
Gated communityMain-level primary suiteCovered front porchPeaceful viewsStainless steel appliancesSpacious open floor planBonus room
Zillow last checked:
Listing updated:
Listed by:
Kelly Hixson 423-276-1789,
Berkshire Hathaway Greg Cox Real Estate
Bought with:
Petra Becker, 298523
REMAX Checkmate, Inc. Realtors
Source: TVRMLS,MLS#: 9981593
Facts & features
Interior
Bedrooms & bathrooms
- Bedrooms: 3
- Bathrooms: 3
- Full bathrooms: 2
- 1/2 bathrooms: 1
Heating
- Heat Pump
Cooling
- Heat Pump
Appliances
- Included: Built-In Electric Oven, Dishwasher, Microwave
- Laundry: Electric Dryer Hookup, Washer Hookup
Features
- Bar, Eat-in Kitchen, Granite Counters, Kitchen/Dining Combo
- Flooring: Carpet, Hardwood, Tile
- Windows: Double Pane Windows
Interior area
- Total structure area: 1,707
- Total interior livable area: 1,707 sqft
Property
Parking
- Total spaces: 1
- Parking features: Attached, Concrete
- Attached garage spaces: 1
Features
- Stories: 2
- Patio & porch: Front Porch, Rear Patio
Lot
- Topography: Level, Sloped
Details
- Parcel number: 005n B 005.02
- Zoning: Residential
Construction
Type & style
- Home type: Condo
- Architectural style: Cottage
- Property subtype: Condominium, Residential
Materials
- Brick, Vinyl Siding
- Foundation: Slab
- Roof: Asphalt,Shingle
Condition
- Above Average
- New construction: No
- Year built: 2007
Utilities & green energy
- Sewer: Public Sewer
- Water: Public
Community & HOA
Community
- Subdivision: Bridgewater
HOA
- Has HOA: Yes
- Amenities included: Landscaping
- HOA fee: $200 monthly
Location
- Region: Johnson City
Financial & listing details
- Price per square foot: $182/sqft
- Date on market: 6/13/2025
- Listing terms: Cash,Conventional,VA Loan
Price history
| Date | Event | Price |
|---|---|---|
| 8/18/2025 | Sold | $310,000-4.6%$182/sqft |
Source: TVRMLS #9981593 Report a problem | ||
| 7/28/2025 | Pending sale | $325,000$190/sqft |
Source: TVRMLS #9981593 Report a problem | ||
| 6/30/2025 | Price change | $325,000-4.4%$190/sqft |
Source: TVRMLS #9981593 Report a problem | ||
| 6/13/2025 | Listed for sale | $340,000+83.8%$199/sqft |
Source: TVRMLS #9981593 Report a problem | ||
| 1/13/2017 | Sold | $185,000$108/sqft |
Source: TVRMLS #384541 Report a problem | ||
Public tax history
Tax history is unavailable.
Neighborhood: 37615
Nearby homes
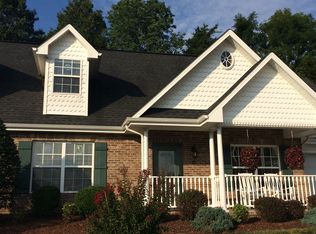
- $148,6003 bd2 ba1.6k sqft82 Hiddenbrook Ln, Johnson City, TN 37615Off Market
- $296,800-- bd2 ba1.3k sqft82 Hiddenbrook Ln, Gray, TN 37615Off Market
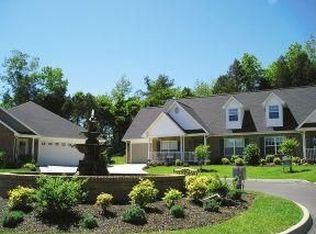
- $148,6003 bd3 ba2.1k sqft83 Hiddenbrook Ln, Johnson City, TN 37615Off Market
- $277,700-- bd2 ba1.3k sqft83 Hiddenbrook Ln, Gray, TN 37615Off Market
- $342,0003 bd3 ba2.1k sqft80 Hiddenbrook Ln, Gray, TN 37615Off Market
- $148,8003 bd3 ba2.1k sqft80 Hiddenbrook Ln, Johnson City, TN 37615Off Market
- $326,0003 bd3 ba2.1k sqft80 Hiddenbrook Ln #0, Johnson City, TN 37615Off Market
- $324,9992 bd2 ba1.5k sqft81 Hiddenbrook Ln, Gray, TN 37615Sold
Nearby schools
GreatSchools rating
- 7/10Boones Creek Elementary SchoolGrades: PK-8Distance: 5.2 mi
- 6/10Daniel Boone High SchoolGrades: 9-12Distance: 4.5 mi
Schools provided by the listing agent
- Elementary: Boones Creek
- Middle: Boones Creek
- High: Daniel Boone
Source: TVRMLS. This data may not be complete. We recommend contacting the local school district to confirm school assignments for this home.
Get a cash offer in 3 minutes
Find out how much your home could sell for in as little as 3 minutes with a no-obligation cash offer.
Estimated market value
$318,900
Get a cash offer in 3 minutes
Find out how much your home could sell for in as little as 3 minutes with a no-obligation cash offer.
Estimated market value
$318,900
- Tennessee
- Washington County
- Johnson City
- 37615
- 82 Hiddenbrook Ln Unit 82
Nearby cities
Nearby neighborhoods
Nearby zip codes
Other Johnson City Topics
