Check out this adorable ranch home in the heart of Walton! This one owner home features two bedrooms and one bath on the main level, while the lower level has a rough in bedroom, bath, laundry, and family room! The framing and electrical work are done- finish it out your way! Brand new carpet in both main level bedrooms. The lower level also has a side entry one car garage. A fenced in backyard and a very short walk to the corner playground complete the package. Make it yours today!
Pending
$220,000
82 High St, Walton, KY 41094
2beds
952sqft
Single Family Residence, Residential
Built in 2008
8,712 Square Feet Lot
$-- Zestimate®
$231/sqft
$-- HOA
What's special
Fenced in backyard
- 25 days
- 553
- 57
Likely to sell faster than
Zillow last checked:
Listing updated:
Listed by:
Terin McAllister 859-992-8451,
eXp Realty, LLC
Source: NKMLS,MLS#: 646449
Facts & features
Interior
Bedrooms & bathrooms
- Bedrooms: 2
- Bathrooms: 1
- Full bathrooms: 1
Primary bedroom
- Description: New Carpet
- Features: Walk-In Closet(s)
- Level: First
- Area: 130
- Dimensions: 13 x 10
Bedroom 2
- Description: New Carpet
- Features: Carpet Flooring
- Level: First
- Area: 120
- Dimensions: 12 x 10
Bedroom 3
- Description: Rough In
- Features: See Remarks
- Level: Lower
- Area: 130
- Dimensions: 13 x 10
Bathroom 2
- Features: Full Bath Rough In
- Level: Lower
- Area: 30
- Dimensions: 5 x 6
Entry
- Features: Entrance Foyer
- Level: First
- Area: 16
- Dimensions: 4 x 4
Family room
- Features: Partially Finished
- Level: Lower
- Area: 169
- Dimensions: 13 x 13
Kitchen
- Features: Eat-in Kitchen
- Level: First
- Area: 182
- Dimensions: 14 x 13
Living room
- Level: First
- Area: 252
- Dimensions: 18 x 14
Primary bath
- Description: Full
- Features: Tub With Shower
- Level: First
- Area: 35
- Dimensions: 7 x 5
Heating
- Forced Air, Electric
Cooling
- Central Air
Appliances
- Included: Electric Range, Gas Range, Gas Oven, Dishwasher, Disposal, Dryer, Microwave, Refrigerator, Washer
- Laundry: In Basement, Laundry Room, Lower Level, Washer Hookup
Features
- Laminate Counters, Walk-In Closet(s), Pantry, Open Floorplan, High Speed Internet, Eat-in Kitchen, Crown Molding, Chandelier, Cathedral Ceiling(s), Ceiling Fan(s), High Ceilings, Recessed Lighting, Vaulted Ceiling(s)
- Basement: Full
Interior area
- Total structure area: 952
- Total interior livable area: 952 sqft
Property
Parking
- Total spaces: 1
- Parking features: Driveway, Garage Faces Side, Off Street
- Garage spaces: 1
- Has uncovered spaces: Yes
Features
- Levels: One
- Stories: 1
- Patio & porch: Deck
- Exterior features: Balcony
- Has view: Yes
- View description: Neighborhood
Lot
- Size: 8,712 Square Feet
- Dimensions: 58 x 123
- Features: Sloped
Details
- Parcel number: 077.0010020.00
- Zoning description: Residential
Construction
Type & style
- Home type: SingleFamily
- Architectural style: Ranch
- Property subtype: Single Family Residence, Residential
Materials
- Vinyl Siding
- Foundation: Concrete Perimeter, Poured Concrete
- Roof: Shingle
Condition
- Existing Structure
- New construction: No
- Year built: 2008
Utilities & green energy
- Sewer: Public Sewer
- Water: Public
- Utilities for property: Cable Available
Community & HOA
Community
- Security: Smoke Detector(s)
- Subdivision: Showalter Green
HOA
- Has HOA: No
Location
- Region: Walton
Financial & listing details
- Price per square foot: $231/sqft
- Tax assessed value: $167,100
- Annual tax amount: $2,711
- Date on market: 9/13/2026
- Cumulative days on market: 25 days
Estimated market value
Not available
Estimated sales range
Not available
Not available
Price history
| Date | Event | Price |
|---|---|---|
| 10/1/2026 | Pending sale | $220,000$231/sqft |
Source: eXp Realty #646449 Report a problem | ||
| 9/8/2026 | Listed for sale | $220,000+100%$231/sqft |
Source:  NKMLS #646449 Report a problem NKMLS #646449 Report a problem | ||
| 2/11/2008 | Sold | $110,000$116/sqft |
Source: Public Record Report a problem | ||
Public tax history
| Year | Property taxes | Tax assessment |
|---|---|---|
| 2025 | $2,711 +21.5% | $167,100 +23% |
| 2024 | $2,232 -0.9% | $135,800 |
| 2023 | $2,252 +3.1% | $135,800 |
| 2022 | $2,183 +22.8% | $135,800 +23.5% |
| 2021 | $1,778 -5.8% | $110,000 |
| 2020 | $1,886 | $110,000 |
| 2019 | $1,886 -0.2% | $110,000 |
| 2018 | $1,891 +4.1% | $110,000 |
| 2017 | $1,816 | $110,000 |
| 2015 | $1,816 +2.5% | $110,000 |
| 2013 | $1,772 | $110,000 |
| 2012 | -- | $110,000 |
| 2011 | -- | $110,000 |
| 2010 | -- | $110,000 |
| 2009 | -- | $110,000 |
Find assessor info on the county website
Monthly payment
Est. payment
Payment breakdown
Explore the cost of this home by adjusting the details. Changes won't be saved.Climate risks
Neighborhood: 41094
Nearby schools
Schools provided by the listing agent
- Elementary: Walton-Verona Elementary
- Middle: Walton-Verona Middle
- High: Walton-Verona High
Source: NKMLS. This data may not be complete. We recommend contacting the local school district to confirm school assignments for this home.
Similar homes
- $215,0002 bd2 ba1k sqft762 Cantering Hills Way, Walton, KY 41094For Sale
 MLS ID #647338, Mike Parker, Huff Realty - Florence. NKMLS
 - $232,7003 bd1 ba988 sqft99 Brookwood Dr, Walton, KY 41094For Sale
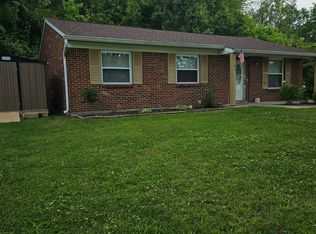 MLS ID #11933238, Debra Ward, BROKER REALTY GROUP. My State MLS
 - $224,9002 bd1 ba1.2k sqft310 Clay St, Erlanger, KY 41018For Sale
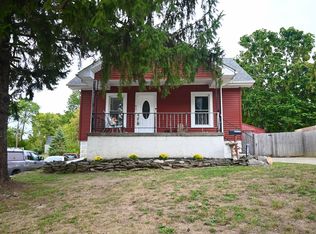 MLS ID #647233, Jeffrey Forlenza, Diversified Realty Services. NKMLS
 - $245,0003 bd1 ba1k sqft728 Rogers Rd, Villa Hills, KY 41017For Sale
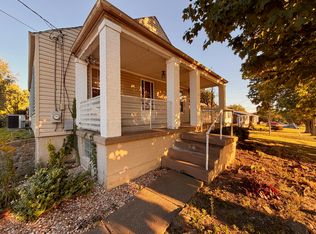 MLS ID #647277, Kenton Stoppelwerth, Coldwell Banker Realty. NKMLS
