Skip main navigation
Off market
  • $848,500

    82 Hillcrest Dr, Southbury, CT 06488

    5beds
    3,522sqft
    SingleFamily
    Built in 1999
    1.39 Acres Lot
    $848,500 Zestimate®
    $241/sqft
    $4,930 Estimated rent

    Home value

    $848,500

    $806,000 - $899,000

    $4,930/mo

    Zestimate® history
    Loading
    Loading...

    Owner options

    List your home for rent

    $4,930/mo

    Rent Zestimate®

    Find your next renter with Zillow Rental Manager. Plus, with online applications, you can quickly screen prospective tenants – for free.

    Learn more

    $4,930/mo

    Rent Zestimate®

    Refinance and save

    $5,093/mo

    Est. payment

    Refinancing to a lower rate could help reduce your monthly payments and save thousands over the life of the loan.

    See today's rates

    $5,093/mo

    Est. payment

    Explore your selling options

    Work with a Zillow partner agent

    Leverage their expertise and Zillow's premium Showcase listings to get your home seen by more buyers.

    Get started

    List with your own agent

    Get your home in front of millions of buyers by listing it on Zillow.

    Learn how to do it

    Sell it yourself

    Take full control of how buyers see your home on Zillow by listing For Sale by Owner (FSBO).

    List your home

    What's special

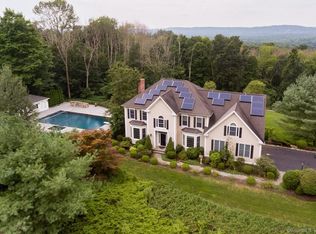
    Wonderful opportunity to own this stately 5 bedroom Colonial w/striking curb appeal! Located in one of Southburys most sought-after cul-de-sac areas you will be captivated by this stately homes presence positioned majestically on top of a green knoll for optimum year-round views.The sundrenched 2 story foyer leads to living room w/French doors & freshly painted dining room. Palladian windows in each for excess natural light and views. The heart of the home is the open concept kitchen & family room areas. Plenty of cabinetry, granite countertops, SS appliances & spacious pantry. Family room w/ fireplace & a wall of windows w/sliders to tiered deck. Other features:hardwood floors, (1) full bath and (1) half bath, laundry room & 3 car garage. Upstairs is the primary bedroom w/cozy gas log fireplace, ceiling fan & walk-in closet. The en suite bath has double vanities, whirlpool tub & separate shower.3 other bedrooms on the upper level all wi/ceiling fans & spacious closets.The 5th bedroom w/ Palladian window is currently being used as an office (no closet).The Rec/Play room completes the upper level. There is plenty of room for everyone and plenty of room for everything in this spacious home! But if that isnt enough the huge, unfinished lower level is ready to be finished & is plumbed for additional bath! Check out the side yard with firepit for relaxed nighttime solace or for making memories with family & friends. SUBMIT HIGHEST & BEST OFFERS BY 3/14/21 AT 5:00 PM. TtHANKS! Agents: See attached supplements for swimming pool concept.Please Note: Electric Dog Fence is installed but hasn't been used in a year and therefore we are listing it "as is." There is a desk in the lower level that must go with the property. Refrigerator in garage stays.

    This property is not currently displayed as for sale or rent on Zillow. This may be different from what's on other websites or public sources.

    Facts & features

    Interior

    Bedrooms & bathrooms
    • Bedrooms: 5
    • Bathrooms: 4
    • Full bathrooms: 3
    • 1/2 bathrooms: 1
    Heating
    • Forced air, Electric, Oil
    Cooling
    • Central
    Appliances
    • Included: Dishwasher, Dryer, Microwave, Refrigerator, Washer
    • Laundry: Laundry Room, Main Level
    Features
    • Laundry Room, Foyer, Open Floorplan, Auto Garage Door Opener
    • Basement: Unfinished, Full, Storage Space
    • Attic: Pull Down Stairs
    • Has fireplace: Yes
    • Fireplace features: Insert
    Interior area
    • Total interior livable area: 3,522 sqft

    Property

    Parking
    • Total spaces: 3
    • Parking features: Garage - Attached
    Features
    • Patio & porch: Deck
    • Exterior features: Stucco
    • Has spa: Yes
    • Waterfront features: Not Applicable
    Lot
    • Size: 1.39 Acres
    • Features: Cul-de-Sac, Sloped
    Details
    • Parcel number: SBURM33B21L8H
    • Zoning: R-60

    Construction

    Type & style
    • Home type: SingleFamily
    • Architectural style: Colonial
    Materials
    • Roof: Shake / Shingle
    Condition
    • Year built: 1999

    Utilities & green energy

    • Sewer: Septic Tank
    • Water: Private Well

    Community & HOA

    Community
    • Security: Security System
    Location
    • Region: Southbury

    Financial & listing details

    • Price per square foot: $241/sqft
    • Tax assessed value: $445,340
    • Annual tax amount: $10,777
    • Total actual rent: 525000

    Price history

    DateEventPrice
    5/14/2021Sold$565,000+0.9%$160/sqft
    Source: Smart MLS #170377986 Report a problem
    3/18/2021Contingent$560,000$159/sqft
    Source: Smart MLS #170377986 Report a problem
    3/9/2021Listed for sale$560,000+6.7%$159/sqft
    Source: Smart MLS #170377986 Report a problem
    8/4/2020Listing removed$525,000$149/sqft
    Source: Coldwell Banker Realty #170293729 Report a problem
    7/10/2020Price change$525,000-4.4%$149/sqft
    Source: Coldwell Banker Realty #170293729 Report a problem
    6/15/2020Price change$548,900-3.5%$156/sqft
    Source: Coldwell Banker Realty #170293729 Report a problem
    5/22/2020Listed for sale$569,000-12.6%$162/sqft
    Source: Coldwell Banker Realty #170293729 Report a problem
    9/7/2006Sold$651,000+13.7%$185/sqft
    Source: Smart MLS #W1031840 Report a problem
    4/30/2003Sold$572,500+16.8%$163/sqft
    Source: Smart MLS #98143712 Report a problem
    9/17/1999Sold$490,000$139/sqft
    Source: Public Record Report a problem

    Public tax history

    YearProperty taxesTax assessment
    2025$10,777 +2.5%$445,340
    2024$10,510 +4.9%$445,340
    2023$10,020 +2.9%$445,340 +30.9%
    2022$9,742 -2.3%$340,170
    2021$9,967 +0%$340,170
    2020$9,967 +0.7%$340,170
    2019$9,899 +0.3%$340,170
    2018$9,865 -5.7%$340,170 -4.7%
    2017$10,456 +3.2%$356,850
    2015$10,135 +2.9%$356,850
    2014$9,849 +4.5%$356,850
    2013$9,421 +4%$356,850 -16.5%
    2012$9,061 -0.9%$427,400
    2011$9,146 -0.5%$427,400
    2010$9,189 +2.9%$427,400
    2009$8,933 -0.9%$427,400
    2008$9,018 -11.5%$427,400 +6.6%
    2007$10,185 +1.2%$400,990
    2006$10,065 +5%$400,990
    2005$9,584 +13.8%$400,990
    2003$8,421 +8.6%$400,990 +26.7%
    2001$7,752 $316,400
    Find assessor info on the county website

    Neighborhood: 06488

    Nearby schools

    GreatSchools rating
    Get pre-qualified for a loan
    At Zillow Home Loans, we can pre-qualify you in as little as 5 minutes with no impact to your credit score.

    An equal housing lender. NMLS #10287.

    Sell for more on Zillow
    Get a Zillow Showcase℠ listing at no additional cost and you could sell for .
    $848,500
    2% more
    +$16,970
    With Zillow Showcase(estimated)
    $865,470
