Skip main navigation
Sold for $520,000
  • $520,000

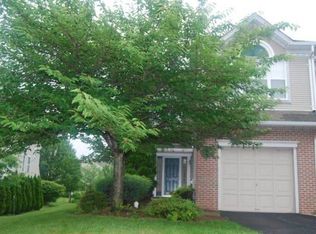
    82 Honey Locust Ln, Newtown, PA 18940

    3beds
    2,182sqft
    Townhouse
    Built in 1994
    2,613 Square Feet Lot
    $546,500 Zestimate®
    $238/sqft
    $3,159 Estimated rent

    Home value

    $546,500

    $519,000 - $574,000

    $3,159/mo

    Zestimate® history
    Loading
    Loading...

    Owner options

    List your home for rent

    $3,159/mo

    Rent Zestimate®

    Find your next renter with Zillow Rental Manager. Plus, with online applications, you can quickly screen prospective tenants – for free.

    Learn more

    $3,159/mo

    Rent Zestimate®

    Refinance and save

    $3,446/mo

    Est. payment

    Refinancing to a lower rate could help reduce your monthly payments and save thousands over the life of the loan.

    See today's rates

    $3,446/mo

    Est. payment

    Explore your selling options

    Work with a Zillow partner agent

    Leverage their expertise and Zillow's premium Showcase listings to get your home seen by more buyers.

    Get started

    List with your own agent

    Get your home in front of millions of buyers by listing it on Zillow.

    Learn how to do it

    Sell it yourself

    Take full control of how buyers see your home on Zillow by listing For Sale by Owner (FSBO).

    List your home

    What's special

    Sun-filled breakfast spaceFlexible bonus roomWalk-in closet
    Welcome Home! Step into this beautiful 3-bedroom, 2.5-bath interior townhome nestled in a vibrant and desirable community known for its charm and abundance of amenities. The home features a spacious living area, kitchen, and sun-filled breakfast space—perfect for entertaining or relaxing. Enjoy the cozy family room with a built-in fireplace and large windows that fill the space with natural light. The French door leads to a spacious deck, ideal for relaxing or entertaining guests. Upstairs, the spacious primary suite offers vaulted ceilings, a walk-in closet, and a flexible bonus room—perfect for a home office, nursery, or exercise space. Two additional bedrooms and a full bath provide comfort for the family and guests. A new HVAC system was installed in 2024, adding peace of mind for the new owner. Located in the award-winning Council Rock School District and tucked into a friendly neighborhood with parks, walking trails, a community pool, and tennis courts, this home offers both community and convenience. Just minutes from the vibrant shops and restaurants of Newtown, New Hope, and Princeton, with easy access to major highways and trains to Philadelphia and NYC. Bucks County living at its best—easy to love and easy to care for. Schedule your showing today. You won’t be disappointed.

    Zillow last checked:

    Listing updated:

    Listed by:

    Valentina Kostina 267-312-0561,

    Coldwell Banker Hearthside

    Bought with:

    Donna Pasquarella, RS214132L

    Coldwell Banker Hearthside

    Source: Bright MLS,MLS#: PABU2116168MLS Logo

    Facts & features

    Interior

    Bedrooms & bathrooms
    • Bedrooms: 3
    • Bathrooms: 3
    • Full bathrooms: 2
    • 1/2 bathrooms: 1
    • Main level bathrooms: 1
    Rooms
    • Room types: Living Room, Dining Room, Primary Bedroom, Family Room, Bathroom 2, Bathroom 3, Bonus Room
    Primary bedroom
    • Features: Walk-In Closet(s)
    • Level: Upper
    • Area: 299 Square Feet
    • Dimensions: 23 X 13
    Bathroom 2
    • Features: Ceiling Fan(s)
    • Level: Upper
    • Area: 120 Square Feet
    • Dimensions: 12 X 10
    Bathroom 3
    • Features: Ceiling Fan(s)
    • Level: Upper
    • Area: 120 Square Feet
    • Dimensions: 12 X 10
    Bonus room
    • Level: Upper
    • Area: 108 Square Feet
    • Dimensions: 9 X 12
    Dining room
    • Level: Main
    • Area: 208 Square Feet
    • Dimensions: 13 X 16
    Family room
    • Features: Fireplace - Wood Burning
    • Level: Main
    • Area: 156 Square Feet
    • Dimensions: 12 X 13
    Living room
    • Level: Main
    • Area: 221 Square Feet
    • Dimensions: 13 X 17
    Heating
    • Forced Air, Natural Gas
    Cooling
    • Central Air, Electric
    Appliances
    • Included: Gas Water Heater
    • Laundry: Upper Level
    Features
    • Ceiling Fan(s), Combination Dining/Living, Family Room Off Kitchen, Open Floorplan, Eat-in Kitchen, Pantry, Walk-In Closet(s)
    • Flooring: Laminate
    • Has basement: No
    • Number of fireplaces: 1
    • Fireplace features: Wood Burning
    Interior area
    • Total structure area: 2,182
    • Total interior livable area: 2,182 sqft
    • Finished area above ground: 2,182
    • Finished area below ground: 0

    Property

    Parking
    • Total spaces: 3
    • Parking features: Garage Door Opener, Asphalt, Attached, Driveway
    • Attached garage spaces: 1
    • Uncovered spaces: 2
    Accessibility
    • Accessibility features: Other
    Features
    • Levels: Two
    • Stories: 2
    • Pool features: Community
    Lot
    • Size: 2,613 Square Feet
    • Dimensions: 15 x 120
    • Features: Cul-De-Sac
    Details
    • Additional structures: Above Grade, Below Grade
    • Parcel number: 29043342
    • Zoning: R2
    • Special conditions: Standard

    Construction

    Type & style
    • Home type: Townhouse
    • Architectural style: Colonial
    • Property subtype: Townhouse
    Materials
    • Frame
    • Foundation: Slab
    • Roof: Shingle
    Condition
    • Good
    • New construction: No
    • Year built: 1994

    Utilities & green energy

    • Sewer: Public Sewer
    • Water: Public

    Community & HOA

    Community
    • Subdivision: Newtown Grant
    HOA
    • Has HOA: Yes
    • Amenities included: Basketball Court, Baseball Field, Common Grounds, Community Center, Jogging Path, Pool, Tennis Court(s), Tot Lots/Playground, Volleyball Courts
    • Services included: Common Area Maintenance, Pool(s), Management, Recreation Facility
    • HOA fee: $176 quarterly
    • HOA name: FIRST CERVICE/ CAMCO
    Location
    • Region: Newtown
    • Municipality: NEWTOWN TWP

    Financial & listing details

    • Price per square foot: $238/sqft
    • Tax assessed value: $30,800
    • Annual tax amount: $5,585
    • Date on market: 3/19/2026
    • Listing agreement: Exclusive Right To Sell
    • Listing terms: Cash,Conventional
    • Inclusions: Washer, Dryer, 2 Refrigerators (kitchen And Garage), And Patio Furniture All In As -is Condition
    • Ownership: Fee Simple

    Price history

    DateEventPrice
    4/21/2026Sold$520,000-1.9%$238/sqft
    Source: Bright MLS #PABU2116168 Report a problem
    3/26/2026Pending sale$530,000$243/sqft
    Source: Bright MLS #PABU2116168 Report a problem
    3/25/2026Listed for sale$530,000$243/sqft
    Source: Bright MLS #PABU2116168 Report a problem
    3/25/2026Contingent$530,000$243/sqft
    Source: Bright MLS #PABU2116168 Report a problem
    3/19/2026Listed for sale$530,000+41.1%$243/sqft
    Source: Bright MLS #PABU2116168 Report a problem
    5/23/2018Sold$375,500+2.9%$172/sqft
    Source: Public Record Report a problem
    2/8/2018Listing removed$365,000$167/sqft
    Source: Heritage Homes Realty #1000115036 Report a problem
    2/5/2018Listed for sale$365,000+28.1%$167/sqft
    Source: Heritage Homes Realty #1000115036 Report a problem
    7/26/2004Sold$285,000+96.3%$131/sqft
    Source: Public Record Report a problem
    6/7/1994Sold$145,165$67/sqft
    Source: Public Record Report a problem

    Public tax history

    YearProperty taxesTax assessment
    2025$5,585 $30,800
    2024$5,585 +6.6%$30,800
    2023$5,237 +2%$30,800
    2022$5,136 +1.6%$30,800
    2021$5,056 +5.1%$30,800
    2020$4,813 +4.4%$30,800
    2018$4,610 +4.3%$30,800
    2017$4,419 $30,800
    2016$4,419 $30,800
    2015-- $30,800
    2014-- $30,800
    2013-- $30,800
    2012-- $30,800
    2011-- $30,800
    2010-- $30,800
    2009-- $30,800
    2008-- $30,800
    2007-- $30,800
    2006-- $30,800
    2005-- $30,800 +300%
    2004-- $7,700
    2003-- $7,700
    2002-- $7,700
    2000-- $7,700
    Find assessor info on the county website

    Neighborhood: Newtown Grant

    Nearby schools

    GreatSchools rating
    Schools provided by the listing agent
    • Elementary: Newtown El
    • Middle: Cr-newtown
    • High: Council Rock High School North
    • District: Council Rock

    Source: Bright MLS. This data may not be complete. We recommend contacting the local school district to confirm school assignments for this home.

    Get a cash offer in 3 minutes
    Find out how much your home could sell for in as little as 3 minutes with a no-obligation cash offer.
    Estimated market value
    $546,500
    Get a cash offer in 3 minutes
    Find out how much your home could sell for in as little as 3 minutes with a no-obligation cash offer.
    Estimated market value
    $546,500