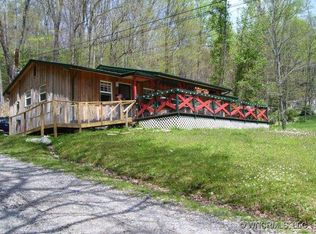
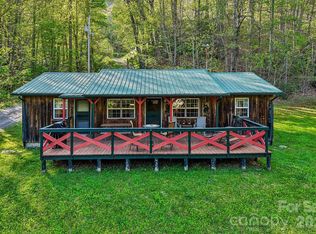
There’s a certain feeling you’re meant to find in the mountains, and this authentic rustic cabin offers just that—a rare connection to the history and craftsmanship of Western North Carolina. Built using logs sourced from the Cataloochee area, the home showcases true hand-crafted construction, with visible evidence of hand-chopped logs that speak to a level of artistry and authenticity that is nearly impossible to replicate today.
The setting feels quiet and removed, surrounded by nature and positioned to take in seasonal mountain views. A welcoming covered front porch, complete with rocking chairs and a porch swing, invites slow mornings and relaxed evenings, while the wraparound deck extends the living space outdoors, offering multiple vantage points to enjoy the natural surroundings.
Inside, the cabin tells a story. Exposed log walls, warm wood tones, and original textures create a sense of depth and character throughout. The main living space is anchored by a stone fireplace, offering a cozy and inviting focal point, while vaulted ceilings add volume and light without losing the intimate feel that defines a true mountain cabin.
The kitchen and dining area blend seamlessly into the living space, with a massive window that draws in natural light and frames the surrounding landscape. A lofted sleeping area adds both charm and functionality, creating a private retreat overlooking the main living space below.
Rich in history, the cabin once served as a honeymoon cottage, a nod to the name Honeymoon Lane. Today, it offers that same sense of escape and simplicity, with the added convenience of paved access and close proximity to Maggie Valley’s amenities, including Cataloochee Ski Area, Harrah’s Cherokee Casino, and the Blue Ridge Parkway, as well as a short drive to Downtown Waynesville.
Offered furnished, including select furniture, décor, and kitchen essentials, the home is ready to be enjoyed from day one, whether as a personal retreat, full-time residence, or mountain getaway to share.
Closed
$222,000
82 Honeymoon Ln, Maggie Valley, NC 28751
1beds
733sqft
Single Family Residence
Built in 1960
0.54 Acres Lot
$221,300 Zestimate®
$303/sqft
$1,612 Estimated rent
Home value
$221,300
$201,000 - $243,000
$1,612/mo
Zestimate® history
Owner options
List your home for rent
$1,612/mo
Rent Zestimate®
Find your next renter with Zillow Rental Manager. Plus, with online applications, you can quickly screen prospective tenants – for free.
$1,612/mo
Rent Zestimate®
Refinance and save
$1,405/mo
Est. payment
Refinancing to a lower rate could help reduce your monthly payments and save thousands over the life of the loan.
$1,405/mo
Est. payment
Explore your selling options
Work with a Zillow partner agent
Leverage their expertise and Zillow's premium Showcase listings to get your home seen by more buyers.
Get startedList with your own agent
Get your home in front of millions of buyers by listing it on Zillow.
Learn how to do itSell it yourself
Take full control of how buyers see your home on Zillow by listing For Sale by Owner (FSBO).
List your homeWhat's special
Stone fireplaceSeasonal mountain viewsAuthentic rustic cabinHand-crafted constructionLofted sleeping areaWraparound deckWelcoming covered front porch
Zillow last checked:
Listing updated:
Listed by:
Marie Reed Marie@MarieReedTeam.com,
Keller Williams Professionals,
Mark Carter,
Keller Williams Professionals
Bought with:
Travis Bouck
Howard Hanna Beverly-Hanks Waynesville
Source: Canopy MLS as distributed by MLS GRID,MLS#: 4373026
Facts & features
Interior
Bedrooms & bathrooms
- Bedrooms: 1
- Bathrooms: 1
- Full bathrooms: 1
Bedroom s
- Level: Upper
Bathroom full
- Level: Main
Dining area
- Level: Main
Kitchen
- Level: Main
Laundry
- Level: Main
Living room
- Level: Main
Loft
- Level: Upper
Heating
- Baseboard
Cooling
- Ceiling Fan(s)
Appliances
- Included: Electric Oven, Electric Range, Microwave, Refrigerator, Washer/Dryer
- Laundry: Main Level
Features
- Flooring: Wood, Other
- Has basement: No
- Fireplace features: Living Room, Wood Burning
Interior area
- Total structure area: 733
- Total interior livable area: 733 sqft
- Finished area above ground: 733
- Finished area below ground: 0
Property
Parking
- Total spaces: 2
- Parking features: Driveway
- Uncovered spaces: 2
Features
- Levels: One and One Half
- Stories: 1.5
- Patio & porch: Covered, Deck, Front Porch, Wrap Around
- Has view: Yes
- View description: Mountain(s), Winter
Lot
- Size: 0.54 Acres
- Features: Private, Wooded, Views
Details
- Parcel number: 7677759861
- Zoning: none
- Special conditions: Standard
- Horse amenities: None
Construction
Type & style
- Home type: SingleFamily
- Architectural style: Cabin
- Property subtype: Single Family Residence
Materials
- Log, Wood
- Foundation: Crawl Space
- Roof: Metal
Condition
- New construction: No
- Year built: 1960
Utilities & green energy
- Sewer: Septic Installed
- Water: Shared Well
Community & HOA
Community
- Subdivision: none
Location
- Region: Maggie Valley
- Elevation: 3500 Feet
Financial & listing details
- Price per square foot: $303/sqft
- Tax assessed value: $98,700
- Annual tax amount: $801
- Date on market: 4/22/2026
- Cumulative days on market: 6 days
- Listing terms: Cash,Conventional
- Exclusions: Wall tapestries
- Road surface type: Gravel, Paved
Price history
| Date | Event | Price |
|---|---|---|
| 6/1/2026 | Sold | $222,000-4.7%$303/sqft |
Source:  Canopy MLS as distributed by MLS GRID #4373026 Report a problem Canopy MLS as distributed by MLS GRID #4373026 Report a problem | ||
| 4/22/2026 | Listed for sale | $233,000+174.1%$318/sqft |
Source: Canopy MLS as distributed by MLS GRID #4373026 Report a problem | ||
| 1/24/2017 | Sold | $85,000$116/sqft |
Source: Canopy MLS as distributed by MLS GRID #3183460 Report a problem | ||
| 12/5/2016 | Pending sale | $85,000$116/sqft |
Source: RE/MAX Mountain Realty / Maggie Valley #3183460 Report a problem | ||
| 6/2/2016 | Listed for sale | $85,000$116/sqft |
Source: RE/MAX Mountain Realty / Maggie Valley #3183460 Report a problem | ||
Public tax history
| Year | Property taxes | Tax assessment |
|---|---|---|
| 2025 | $801 +2.5% | $98,700 |
| 2024 | $781 | $98,700 |
| 2023 | $781 +4.6% | $98,700 |
| 2022 | $746 | $98,700 |
| 2021 | $746 +9.5% | $98,700 +21.9% |
| 2020 | $681 +0.1% | $81,000 +1.1% |
| 2019 | $681 | $80,100 |
| 2018 | $681 -3% | $80,100 |
| 2017 | $702 +17% | $80,100 -6.8% |
| 2016 | $600 | $85,900 |
| 2015 | $600 -1.4% | $85,900 |
| 2014 | $609 +22.8% | $85,900 +13.9% |
| 2010 | $495 +3.7% | $75,440 |
| 2008 | $478 | $75,440 |
| 2007 | -- | $75,440 |
Find assessor info on the county website
Neighborhood: 28751
Nearby homes
- $284,7002 bd2 ba1.2k sqft28 & 32 Mull Cove Rd, Maggie Valley, NC 28751Off Market
- $350,0002 bd2 ba1.1k sqft28 Mull Cove Rd, Maggie Valley, NC 28751For Sale
- $303,3001 bd1 ba600 sqft81 Honeymoon Ln, Maggie Valley, NC 28751Off Market
- $515,0003 bd3 ba1.5k sqft71 Honeymoon Ln, Maggie Valley, NC 28751For Sale
- $95,5002 bd1 ba1k sqft110 Mull Cove Rd, Maggie Valley, NC 28751Off Market
- $345,0003 bd2 ba1.7k sqft1233 Fie Top Rd, Maggie Valley, NC 28751Sold
- $206,1003 bd2 ba1.1k sqft121 Honeymoon Ln, Maggie Valley, NC 28751Off Market
- $302,7003 bd2 ba1.4k sqft113 Mull Cove Rd, Maggie Valley, NC 28751Off Market
Nearby schools
GreatSchools rating
- 8/10Jonathan Valley ElementaryGrades: PK-5Distance: 4.4 mi
- 4/10Waynesville MiddleGrades: 6-8Distance: 7.2 mi
- 7/10Tuscola HighGrades: 9-12Distance: 8.9 mi
Schools provided by the listing agent
- Elementary: Jonathan Valley
- Middle: Waynesville
- High: Tuscola
Source: Canopy MLS as distributed by MLS GRID. This data may not be complete. We recommend contacting the local school district to confirm school assignments for this home.


Get pre-qualified for a loan
At Zillow Home Loans, we can pre-qualify you in as little as 5 minutes with no impact to your credit score.An equal housing lender. NMLS #10287.
Sell for more on Zillow
Get a Zillow Showcase℠ listing at no additional cost and you could sell for .
$221,300
2% more
+$4,426
With Zillow Showcase(estimated)
$225,726
- North Carolina
- Haywood County
- Maggie Valley
- 28751
- 82 Honeymoon Ln
Nearby cities
Nearby zip codes
Other Maggie Valley Topics
