This meticulously maintained, one-story row home in the charming lakeside community of Cicero offers the perfect blend of modern comfort, thoughtful design, and easy living. At the heart of the home, the kitchen shines as a true gathering space-featuring elegant stone countertops, stylish shaker cabinetry, a spacious island, and a prominent breakfast bar. The open-concept layout creates a seamless flow into the main living area, making it ideal for both everyday living and entertaining. The primary suite serves as a private retreat, highlighted by a sophisticated tray ceiling and a well-appointed ensuite bath with a double, Pullman-height vanity. A massive walk-in closet provides abundant storage and adds to the suite's overall functionality and appeal. Step outside to enjoy both a welcoming front porch and a private patio-perfect for morning coffee or winding down at the end of the day. The fenced backyard offers a sense of privacy and a low-maintenance outdoor space to enjoy. Additional features include a dedicated laundry room for added convenience and a well-designed floor plan that maximizes comfort across 1,707 square feet, with 2 bedrooms and 2 full baths. Built in 2021, this home offers newer construction peace of mind with modern finishes throughout. Enjoy effortless living just moments from Morse Reservoir, all within a quiet and inviting community setting.
Sold
$340,000
82 Hovden Dr, Cicero, IN 46034
2beds
1,707sqft
Residential, Townhouse
Built in 2021
5,662 Square Feet Lot
$340,200 Zestimate®
$199/sqft
$2,390 Estimated rent
Home value
$340,200
$323,000 - $357,000
$2,390/mo
Zestimate® history
Owner options
List your home for rent
$2,390/mo
Rent Zestimate®
Find your next renter with Zillow Rental Manager. Plus, with online applications, you can quickly screen prospective tenants – for free.
$2,390/mo
Rent Zestimate®
Refinance and save
$2,293/mo
Est. payment
Refinancing to a lower rate could help reduce your monthly payments and save thousands over the life of the loan.
$2,293/mo
Est. payment
Explore your selling options
Work with a Zillow partner agent
Leverage their expertise and Zillow's premium Showcase listings to get your home seen by more buyers.
Get startedList with your own agent
Get your home in front of millions of buyers by listing it on Zillow.
Learn how to do itSell it yourself
Take full control of how buyers see your home on Zillow by listing For Sale by Owner (FSBO).
List your homeWhat's special
Modern finishes throughoutLow-maintenance outdoor spaceStylish shaker cabinetryWell-appointed ensuite bathWelcoming front porchElegant stone countertopsMassive walk-in closet
Zillow last checked:
Listing updated:
Listed by:
Zachary Miller 317-677-3071,
F.C. Tucker Company
Bought with:
Lisa Stokes
CENTURY 21 Scheetz
Source: MIBOR as distributed by MLS GRID,MLS#: 22089570
Facts & features
Interior
Bedrooms & bathrooms
- Bedrooms: 2
- Bathrooms: 2
- Full bathrooms: 2
- Main level bathrooms: 2
- Main level bedrooms: 2
Primary bedroom
- Level: Main
- Area: 228 Square Feet
- Dimensions: 12x19
Bedroom 2
- Level: Main
- Area: 130 Square Feet
- Dimensions: 10x13
Dining room
- Level: Main
- Area: 176 Square Feet
- Dimensions: 11x16
Kitchen
- Level: Main
- Area: 170 Square Feet
- Dimensions: 10x17
Laundry
- Level: Main
- Area: 56 Square Feet
- Dimensions: 7x8
Living room
- Level: Main
- Area: 285 Square Feet
- Dimensions: 15x19
Office
- Level: Main
- Area: 100 Square Feet
- Dimensions: 10x10
Heating
- Electric, Forced Air, Heat Pump
Cooling
- Central Air
Appliances
- Included: Dishwasher, Disposal, MicroHood, Electric Oven, Refrigerator, Water Heater
Features
- Attic Access, Double Vanity, Breakfast Bar, Tray Ceiling(s), High Speed Internet, Smart Thermostat, Walk-In Closet(s)
- Windows: Wood Work Painted
- Has basement: No
- Attic: Access Only
Interior area
- Total structure area: 1,707
- Total interior livable area: 1,707 sqft
Property
Parking
- Total spaces: 2
- Parking features: Attached, Concrete, Garage Door Opener
- Attached garage spaces: 2
Features
- Levels: One
- Stories: 1
- Patio & porch: Covered
- Fencing: Fenced,Full,Wrought Iron
Lot
- Size: 5,662 Square Feet
- Features: Curbs, Sidewalks, Storm Sewer
Details
- Parcel number: 290602005038000011
- Special conditions: None,Sales Disclosure Supplements
- Horse amenities: None
Construction
Type & style
- Home type: Townhouse
- Architectural style: Craftsman,Traditional
- Property subtype: Residential, Townhouse
- Attached to another structure: Yes
Materials
- Vinyl With Stone
- Foundation: Slab
Condition
- New construction: No
- Year built: 2021
Details
- Builder name: M/I Homes
Utilities & green energy
- Electric: 200+ Amp Service
- Water: Public
- Utilities for property: Electricity Connected, Sewer Connected, Water Connected
Community & HOA
Community
- Features: Low Maintenance Lifestyle, Playground, Pool
- Security: Smoke Detector(s)
- Subdivision: Tamarack
HOA
- Has HOA: Yes
- Amenities included: Management, Snow Removal
- Services included: Lawncare, Management, Snow Removal
- HOA fee: $173 monthly
Location
- Region: Cicero
Financial & listing details
- Price per square foot: $199/sqft
- Tax assessed value: $285,100
- Annual tax amount: $2,668
- Date on market: 3/20/2026
- Cumulative days on market: 62 days
- Electric utility on property: Yes
Price history
| Date | Event | Price |
|---|---|---|
| 7/6/2026 | Sold | $340,000-2.2%$199/sqft |
Source:  MIBOR as distributed by MLS GRID #22089570 Report a problem MIBOR as distributed by MLS GRID #22089570 Report a problem | ||
| 5/21/2026 | Pending sale | $347,500$204/sqft |
Source: MIBOR as distributed by MLS GRID #22089570 Report a problem | ||
| 5/11/2026 | Price change | $347,500-1.4%$204/sqft |
Source: MIBOR as distributed by MLS GRID #22089570 Report a problem | ||
| 3/20/2026 | Listed for sale | $352,500$207/sqft |
Source: MIBOR as distributed by MLS GRID #22089570 Report a problem | ||
Public tax history
| Year | Property taxes | Tax assessment |
|---|---|---|
| 2025 | $2,667 +6.6% | $285,100 +3.1% |
| 2024 | $2,501 +184% | $276,600 +3.6% |
| 2023 | $881 | $267,000 +123.1% |
| 2022 | -- | $119,700 |
Find assessor info on the county website
Neighborhood: 46034
Nearby homes
- $346,3003 bd3 ba2.4k sqft74 Hovden Dr, Cicero, IN 46034Off Market
- $368,4003 bd3 ba2.1k sqft90 Hovden Dr, Cicero, IN 46034Off Market
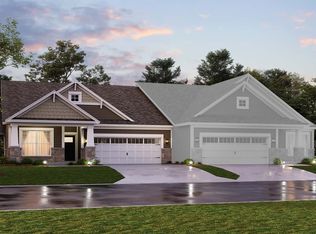
- $355,0003 bd4 ba2.3k sqft50 Hovden Dr, Cicero, IN 46034Sold
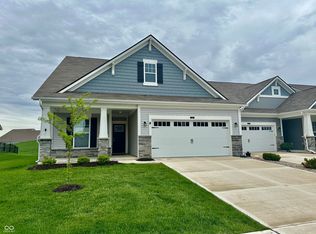
- $335,3002 bd2 ba1.6k sqft98 Hovden Dr, Cicero, IN 46034Off Market
- $297,0002 bd2 ba1.6k sqft106 Hovden Dr, Cicero, IN 46034Off Market
- $---- bd-- ba-- sqft304 Tamarack Larch Blvd, Cicero, IN 46034Off Market
- $328,4002 bd2 ba1.4k sqft91 Hovden Dr, Cicero, IN 46034Off Market
- $287,0002 bd2 ba1.4k sqft21 Batteese Dr, Cicero, IN 46034Off Market
Nearby schools
GreatSchools rating
- 8/10Hamilton Heights Middle SchoolGrades: 5-8Distance: 2.2 mi
- 8/10Hamilton Heights High SchoolGrades: 9-12Distance: 2.8 mi
- 6/10Hamilton Heights Elementary SchoolGrades: PK-4Distance: 2.3 mi
Schools provided by the listing agent
- Elementary: Hamilton Heights Elementary School
- Middle: Hamilton Heights Middle School
- High: Hamilton Heights High School
Source: MIBOR as distributed by MLS GRID. This data may not be complete. We recommend contacting the local school district to confirm school assignments for this home.
Get a cash offer in 3 minutes
Find out how much your home could sell for in as little as 3 minutes with a no-obligation cash offer.
Estimated market value
$340,200
Get a cash offer in 3 minutes
Find out how much your home could sell for in as little as 3 minutes with a no-obligation cash offer.
Estimated market value
$340,200
- Indiana
- Hamilton County
- Cicero
- 46034
- 82 Hovden Dr
Nearby cities
Nearby zip codes
Other Cicero Topics
