Life on the water takes center stage in this newly constructed Reiker Homes residence offering more than 4,500 square feet of refined living space. With 100 feet of deepwater frontage and seamless access to Choctawhatchee Bay and the Gulf of Mexico, this property delivers the ultimate boater's lifestyle. Plans for a new deepwater dock are underway, with opportunities for customization by the future owner. Designed primarily on one level, the home features four bedrooms, four and a half baths, a three-car garage, and a dedicated office. Expansive windows and French doors frame sweeping water views from both the open living spaces and the master retreat, where a fireplace adds warmth and elegance. The kitchen is a chef's dream with Thermador appliances, a farmhouse sink, custom pantry shelving, and an ice maker, while oak hardwood floors and marble and quartz surfaces extend throughout. Guests enjoy privacy with the thoughtful split floor plan, plus a versatile upstairs bonus room ideal as a media lounge, game space, or additional office. Outdoors, a paver pool and spa invite endless entertaining alongside a fully equipped summer kitchen with covered dining. Set amid live oaks and magnolias, and just minutes from the private Destin airport, this estate combines natural beauty, luxury finishes, and unparalleled access to the open waters of the Emerald Coast.
Sold for $3,995,000
Street View
$3,995,000
82 Indian Bayou Dr, Destin, FL 32541
4beds
4,582sqft
Single Family Residence
Built in 2025
0.52 Acres Lot
$4,000,700 Zestimate®
$872/sqft
$6,848 Estimated rent
Home value
$4,000,700
$3.68M - $4.36M
$6,848/mo
Zestimate® history
Owner options
List your home for rent
$6,848/mo
Rent Zestimate®
Find your next renter with Zillow Rental Manager. Plus, with online applications, you can quickly screen prospective tenants – for free.
$6,848/mo
Rent Zestimate®
Refinance and save
$25,943/mo
Est. payment
Refinancing to a lower rate could help reduce your monthly payments and save thousands over the life of the loan.
$25,943/mo
Est. payment
Explore your selling options
Work with a Zillow partner agent
Leverage their expertise and Zillow's premium Showcase listings to get your home seen by more buyers.
Get startedList with your own agent
Get your home in front of millions of buyers by listing it on Zillow.
Learn how to do itSell it yourself
Take full control of how buyers see your home on Zillow by listing For Sale by Owner (FSBO).
List your homeWhat's special
Three-car garageFour bedroomsDedicated officeMarble and quartz surfacesOak hardwood floorsThoughtful split floor planSweeping water views
Zillow last checked:
Listing updated:
Listed by:
Corey C Ledbetter corey@scenicsir.com,
Scenic Sotheby's International Realty
Bought with:
Angie Gibson, 3531455
Watersound Real Estate
Source: ECAOR,MLS#: 985734
Facts & features
Interior
Bedrooms & bathrooms
- Bedrooms: 4
- Bathrooms: 5
- Full bathrooms: 4
- 1/2 bathrooms: 1
Primary bedroom
- Level: First
- Area: 321.87 Square Feet
- Dimensions: 16.6 x 19.4
Bedroom
- Level: First
- Area: 163.68 Square Feet
- Dimensions: 14.11 x 11.6
Bedroom
- Level: First
- Area: 176.88 Square Feet
- Dimensions: 13.4 x 13.2
Bedroom
- Level: First
- Area: 195.92 Square Feet
- Dimensions: 16.9 x 11.6
Bonus room
- Description: 507 Sq. Ft.
- Level: Second
Dining room
- Level: First
- Area: 188.87 Square Feet
- Dimensions: 17 x 11.11
Kitchen
- Level: First
- Area: 158.46 Square Feet
- Dimensions: 13.9 x 11.4
Library
- Description: Study
- Level: First
- Area: 176.65 Square Feet
- Dimensions: 15.9 x 11.11
Heating
- Central, Natural Gas
Cooling
- Central Air, Ceiling Fan(s)
Appliances
- Included: Dishwasher, Disposal, Microwave, Double Oven, Range Hood, Refrigerator, Tankless Water Heater
- Laundry: Washer/Dryer Hookup
Features
- Breakfast Bar, Bookcases, Beamed Ceilings, Kitchen Island, Recessed Lighting, Pantry, Split Bedroom, Wallpaper
- Flooring: Hardwood
- Doors: Storm Door(s)
- Windows: Double Pane Windows, Storm Window(s)
- Has fireplace: Yes
- Fireplace features: EPA Qualified Fireplace, Gas, Fireplace 2+
- Common walls with other units/homes: No Common Walls
Interior area
- Total structure area: 4,582
- Total interior livable area: 4,582 sqft
Property
Parking
- Total spaces: 3
- Parking features: Garage Door Opener, Oversized, Garage
- Attached garage spaces: 3
Features
- Stories: 2
- Patio & porch: Covered, Porch
- Exterior features: Columns, Outdoor Kitchen
- Pool features: Heated, In Ground
- Has spa: Yes
- Spa features: Heated
- Has view: Yes
- View description: Bay, Bayou
- Has water view: Yes
- Water view: Bay,Bayou
- Waterfront features: Bayou
Lot
- Size: 0.52 Acres
- Dimensions: 160 x 100
- Features: Aerials/Topo Availbl, Covenants, Curb & Gutter, Restrictions, Sidewalk, Survey Available, Within 1/2 Mile to Water
Details
- Parcel number: 002S221280000E0020
- Zoning description: Resid Single Family
Construction
Type & style
- Home type: SingleFamily
- Architectural style: Craftsman
- Property subtype: Single Family Residence
Materials
- Brick, Siding Brick Some, Stucco
- Roof: Composition
Condition
- Under Construction
- New construction: No
- Year built: 2025
Utilities & green energy
- Water: Public
Community & HOA
Community
- Features: Fishing, Golf, Short Term Rental - Not Allowed, Waterfront
- Security: Fire Alarm, Security System, Smoke Detector(s)
- Subdivision: Indian Bayou Drive
HOA
- Has HOA: Yes
- Services included: Management, Supplies
Location
- Region: Destin
Financial & listing details
- Price per square foot: $872/sqft
- Tax assessed value: $574,848
- Annual tax amount: $6,808
- Date on market: 2/27/2026
- Road surface type: Paved
Price history
| Date | Event | Price |
|---|---|---|
| 4/14/2026 | Sold | $3,995,000-6%$872/sqft |
Source:  ECAOR #985734 Report a problem ECAOR #985734 Report a problem | ||
| 3/10/2026 | Pending sale | $4,250,000$928/sqft |
Source: ECAOR #985734 Report a problem | ||
| 12/4/2025 | Price change | $4,250,000-5%$928/sqft |
Source: ECAOR #985734 Report a problem | ||
| 9/19/2025 | Listed for sale | $4,475,000+376.1%$977/sqft |
Source: ECAOR #985734 Report a problem | ||
| 6/25/2024 | Sold | $940,000-4%$205/sqft |
Source: ECAOR #948931 Report a problem | ||
| 5/31/2024 | Pending sale | $979,000$214/sqft |
Source: ECAOR #948931 Report a problem | ||
| 5/3/2024 | Listed for sale | $979,000+26.3%$214/sqft |
Source: ECAOR #948931 Report a problem | ||
| 3/28/2024 | Sold | $775,000-2.5%$169/sqft |
Source: ECAOR #937015 Report a problem | ||
| 1/1/2024 | Pending sale | $795,000$174/sqft |
Source: ECAOR #937015 Report a problem | ||
| 11/21/2023 | Listed for sale | $795,000+59%$174/sqft |
Source: ECAOR #937015 Report a problem | ||
| 3/11/2014 | Sold | $500,000-16.7%$109/sqft |
Source: Public Record Report a problem | ||
| 10/18/2007 | Sold | $600,000$131/sqft |
Source: Public Record Report a problem | ||
Public tax history
| Year | Property taxes | Tax assessment |
|---|---|---|
| 2025 | $6,808 +4% | $574,848 +4.1% |
| 2024 | $6,544 +4.3% | $552,046 -0.1% |
| 2023 | $6,274 +11.6% | $552,737 +15.5% |
| 2022 | $5,623 +9.2% | $478,560 +15.4% |
| 2021 | $5,151 +4.9% | $414,760 +4.7% |
| 2020 | $4,912 +9.4% | $396,000 +11.9% |
| 2019 | $4,490 +0.8% | $354,006 +2% |
| 2018 | $4,457 | $347,065 +7% |
| 2017 | $4,457 +5.1% | $324,360 +2% |
| 2016 | $4,239 +2.6% | $318,000 +6% |
| 2015 | $4,131 +3.9% | $300,000 |
| 2014 | $3,974 | $300,000 +17% |
| 2013 | -- | $256,503 |
| 2012 | -- | $256,503 -5% |
| 2011 | -- | $270,003 -10% |
| 2010 | -- | $300,000 -25% |
| 2009 | -- | $400,000 -20% |
| 2008 | -- | $500,000 -9.1% |
| 2007 | -- | $550,000 |
| 2006 | -- | $550,000 +57.1% |
| 2005 | -- | $350,000 +40% |
| 2004 | -- | $250,000 +20.1% |
| 2003 | -- | $208,080 +2% |
| 2002 | -- | $204,000 +2% |
| 2001 | -- | $200,000 |
Find assessor info on the county website
Neighborhood: 32541
Nearby homes
- $1,174,1004 bd2 ba2.7k sqft80 Indian Bayou Dr, Destin, FL 32541Off Market
- $800,000-- bd-- ba-- sqft84 Indian Bayou Dr, Destin, FL 32541Sold

- $1,402,9003 bd3 ba3.5k sqft78 Indian Bayou Dr, Destin, FL 32541Off Market
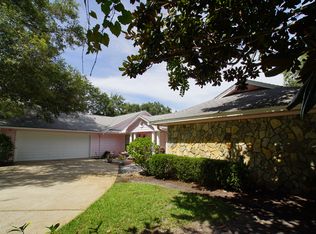
- $1,061,5003 bd4 ba3.2k sqft73 Country Club Dr E, Destin, FL 32541Off Market

- $1,448,8003 bd3 ba3k sqft76 Indian Bayou Dr, Destin, FL 32541Off Market
- $662,6003 bd3 ba2.1k sqft71 Country Club Dr E, Destin, FL 32541Off Market
- $550,4003 bd2 ba2.1k sqft78 Country Club Dr E, Destin, FL 32541Off Market
- $1,187,5003 bd2 ba2.3k sqft74 Indian Bayou Dr, Destin, FL 32541Sold
Nearby schools
GreatSchools rating
- 9/10Destin Middle SchoolGrades: 5-8Distance: 1.4 mi
- 5/10Fort Walton Beach High SchoolGrades: 9-12Distance: 11.4 mi
- 10/10Destin Elementary SchoolGrades: PK-4Distance: 2.6 mi
Schools provided by the listing agent
- Elementary: Destin
- Middle: Bruner
- High: Fort Walton Beach
Source: ECAOR. This data may not be complete. We recommend contacting the local school district to confirm school assignments for this home.
Sell for more on Zillow
Get a Zillow Showcase℠ listing at no additional cost and you could sell for .
$4,000,700
2% more
+$80,014
With Zillow Showcase(estimated)
$4,080,714
- Florida
- Okaloosa County
- Destin
- 32541
- 82 Indian Bayou Dr
Nearby cities
Nearby zip codes
Other Destin Topics
