Welcome to 82 Joanie Lane—a move-in-ready, thoughtfully updated 3-bedroom, 2.5-bath split-level in the Williamsville School District. The kitchen offers abundant hard-surface countertops and a breakfast bar that creates an easy connection to the dining room. Sliding glass doors lead directly to the large deck, with steps down to a side patio and a fully fenced, gated backyard designed for entertaining. An in-ground swimming pool with spa completes this private outdoor retreat. The lower level provides ample space for a comfortable family room alongside a fully updated half bath. Upstairs, you’ll find three spacious bedrooms, including a generously sized primary, and a beautifully updated full bathroom featuring dual sinks, linen storage and a tiled shower. The basement adds even more versatility with a bonus recreation area, a full bathroom with walk-in shower, laundry space, and an additional room ready for your preferred use. Major highlights include a roof about 4 years old, a new garage door, and electrical updates. Conveniently located just off North French Road with easy access to the I-990 and Amherst’s shopping, dining, and everyday amenities. Enjoy everything this home has to offer! Offers, if any, to be reviewed Tuesday, September 1st, by 1:00pm.
Active
$349,900
82 Joanie Ln, Amherst, NY 14228
3beds
1,411sqft
Single Family Residence
Built in 1968
7,840 Square Feet Lot
$-- Zestimate®
$248/sqft
$-- HOA
What's special
Large deckNew garage doorPrivate outdoor retreat
- 7 days
- 1,507
- 129
Zillow last checked:
Listing updated:
Listed by:
HUNT Real Estate ERA 716-633-0300,
Enas L Latif 716-417-4755,
Michael Coppola-Walsh 716-408-7779,
HUNT Real Estate ERA
Source: NYSAMLSs,MLS#: B1709450 Originating MLS: Buffalo
Originating MLS: BuffaloFacts & features
Interior
Bedrooms & bathrooms
- Bedrooms: 3
- Bathrooms: 3
- Full bathrooms: 2
- 1/2 bathrooms: 1
- Main level bathrooms: 1
Bedroom 1
- Level: Second
- Dimensions: 10.00 x 10.00
Bedroom 2
- Level: Second
- Dimensions: 13.00 x 10.00
Bedroom 3
- Level: Second
- Dimensions: 14.00 x 11.00
Basement
- Level: Basement
- Dimensions: 16.00 x 12.00
Dining room
- Level: First
- Dimensions: 11.00 x 9.00
Family room
- Level: Lower
- Dimensions: 20.00 x 10.00
Foyer
- Level: Lower
- Dimensions: 10.00 x 5.00
Kitchen
- Level: First
- Dimensions: 12.00 x 12.00
Living room
- Level: First
- Dimensions: 21.00 x 13.00
Heating
- Gas, Baseboard, Forced Air, Hot Water
Cooling
- Central Air
Appliances
- Included: Appliances Negotiable, Dishwasher, Electric Oven, Electric Range, Disposal, Gas Water Heater, Microwave, Refrigerator
- Laundry: In Basement
Features
- Breakfast Bar, Separate/Formal Dining Room, Eat-in Kitchen, Solid Surface Counters
- Flooring: Hardwood, Luxury Vinyl, Tile, Varies
- Basement: Full,Partially Finished
- Has fireplace: No
Interior area
- Total structure area: 1,411
- Total interior livable area: 1,411 sqft
Video & virtual tour
Property
Parking
- Total spaces: 1
- Parking features: Attached, Garage, Water Available
- Attached garage spaces: 1
Accessibility
- Accessibility features: Other, Accessible Entrance
Features
- Levels: Two
- Stories: 2
- Patio & porch: Deck, Open, Patio, Porch
- Exterior features: Awning(s), Concrete Driveway, Deck, Fully Fenced, Hot Tub/Spa, Pool, Patio
- Pool features: In Ground
- Has spa: Yes
- Fencing: Full
Lot
- Size: 7,840 Square Feet
- Dimensions: 48 x 164
- Features: Pie Shaped Lot, Residential Lot
Details
- Additional structures: Shed(s), Storage
- Parcel number: 1422890271800001037000
- Special conditions: Standard
Construction
Type & style
- Home type: SingleFamily
- Architectural style: Split Level
- Property subtype: Single Family Residence
Materials
- Frame, Vinyl Siding
- Foundation: Poured
- Roof: Asphalt
Condition
- Resale
- Year built: 1968
Utilities & green energy
- Electric: Circuit Breakers
- Sewer: Connected
- Water: Connected, Public
- Utilities for property: Sewer Connected, Water Connected
Community & HOA
Community
- Subdivision: Franklyn Heights
Location
- Region: Amherst
Financial & listing details
- Price per square foot: $248/sqft
- Tax assessed value: $315,000
- Annual tax amount: $6,940
- Date on market: 8/24/2026
- Listing terms: Cash,Conventional,FHA,VA Loan
Estimated market value
Not available
Estimated sales range
Not available
$3,528/mo
Price history
| Date | Event | Price |
|---|---|---|
| 8/24/2026 | Listed for sale | $349,900-24.8%$248/sqft |
Source:  NYSAMLSs #B1709450 Report a problem NYSAMLSs #B1709450 Report a problem | ||
| 8/6/2025 | Sold | $465,000+16.5%$330/sqft |
Source: NYSAMLSs #B1612868 Report a problem | ||
| 6/9/2025 | Pending sale | $399,000$283/sqft |
Source: NYSAMLSs #B1612868 Report a problem | ||
| 6/6/2025 | Listed for sale | $399,000+1.3%$283/sqft |
Source: NYSAMLSs #B1612868 Report a problem | ||
| 5/24/2024 | Sold | $394,000+14.2%$279/sqft |
Source: NYSAMLSs #B1524695 Report a problem | ||
| 3/14/2024 | Pending sale | $344,900$244/sqft |
Source: NYSAMLSs #B1524695 Report a problem | ||
| 3/6/2024 | Listed for sale | $344,900$244/sqft |
Source: NYSAMLSs #B1524695 Report a problem | ||
Public tax history
| Year | Property taxes | Tax assessment |
|---|---|---|
| 2025 | -- | $315,000 |
| 2024 | -- | $315,000 +105.9% |
| 2023 | -- | $153,000 |
| 2022 | -- | $153,000 |
| 2021 | -- | $153,000 |
| 2020 | -- | $153,000 |
| 2019 | -- | $153,000 |
| 2018 | -- | $153,000 |
| 2017 | $4,247 +134.1% | $153,000 +15.6% |
| 2016 | $1,814 | $132,400 |
| 2015 | -- | $132,400 |
| 2014 | -- | $132,400 |
| 2013 | -- | $132,400 |
| 2012 | -- | $132,400 |
| 2011 | -- | $132,400 |
| 2010 | -- | $132,400 |
| 2009 | -- | $132,400 +1.1% |
| 2008 | -- | $131,000 |
| 2007 | -- | $131,000 |
| 2006 | -- | $131,000 |
| 2005 | -- | $131,000 +27.4% |
| 2004 | -- | $102,800 |
| 2003 | -- | $102,800 |
| 2002 | -- | $102,800 |
| 2001 | -- | $102,800 |
| 2000 | -- | $102,800 |
Find assessor info on the county website
Monthly payment
Climate risks
Neighborhood: 14228
Nearby schools
Schools provided by the listing agent
- Elementary: Heim Elementary
- Middle: Heim Middle
- High: Williamsville North High
- District: Williamsville
Source: NYSAMLSs. This data may not be complete. We recommend contacting the local school district to confirm school assignments for this home.
Similar homes
- $379,9004 bd2 ba1.6k sqft90 Park Forest Dr, Williamsville, NY 14221For Sale
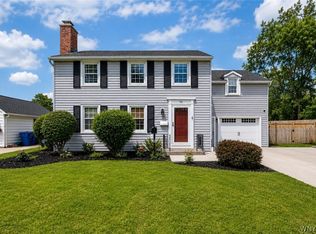
 MLS ID #B1709649, Jaime Nantka, Listing by: Howard Hanna WNY Inc.. NYSAMLSs
 - $359,9003 bd2 ba1.6k sqft163 Park Forest Dr, Williamsville, NY 14221For Sale
 MLS ID #B1704658, Cheryl A Vance, Listing by: HUNT Real Estate ERA. NYSAMLSs
 - $339,9004 bd2 ba1.7k sqft23 Millbrook Ct, Williamsville, NY 14221For Sale
 MLS ID #B1701777, Mark Doldan, Listing by: HUNT Real Estate ERA. NYSAMLSs
 - $359,9003 bd2 ba1.5k sqft1362 Westwood Ave, North Tonawanda, NY 14120For Sale
 MLS ID #B1705888, Barbara A Hoy, Listing by: HUNT Real Estate ERA. NYSAMLSs
 - $324,9004 bd2 ba1.7k sqft1721 Sweeney St, North Tonawanda, NY 14120For SaleMLS ID #B1702417, Brad G Bowman, Listing by: WNY Metro Roberts Realty. NYSAMLSs
- $359,9003 bd2 ba1.7k sqft4524 Sheridan Dr, Williamsville, NY 14221For SaleMLS ID #B1692754, Donna Visone, Listing by: Howard Hanna WNY Inc.. NYSAMLSs
- $279,9003 bd2 ba1.1k sqft1700 Eggert Rd, Amherst, NY 14226For SaleMLS ID #B1709443, Ashley M Hansen, Listing by: MJ Peterson Real Estate Inc.. NYSAMLSs
- $350,0003 bd3 ba1.9k sqft31 Reed St, Lockport, NY 14094For SaleMLS ID #B1706133, Darbie Peiffer, Listing by: HUNT Real Estate ERA. NYSAMLSs
- $319,9503 bd2 ba1.5k sqft193 Bielak Rd, Orchard Park, NY 14127For SaleMLS ID #B1709878, Lisa H Breidenstein, Listing by: WNY Metro Crown Realty Sales & Appraisal Corp.. NYSAMLSs
- $329,9004 bd1 ba1.2k sqft1228 Losson Rd, Buffalo, NY 14227For SaleMLS ID #B1706841, Robyn Sansone, Listing by: WNYbyOwner.com. NYSAMLSs
- $299,9003 bd2 ba1.6k sqft19 Hamilton Blvd, Buffalo, NY 14217For SaleMLS ID #B1708201, Judy Russo, Listing by: Howard Hanna WNY Inc.. NYSAMLSs
- $269,7773 bd2 ba1.2k sqft129 Maple Rd, Williamsville, NY 14221For SaleMLS ID #B1698447, Louis Vinci, Listing by: Howard Hanna WNY Inc.. NYSAMLSs
- $269,0003 bd2 ba1.6k sqft40 Birkdale Rd, Cheektowaga, NY 14225For SaleMLS ID #B1709770, William H Zaehringer, Listing by: eXp Realty. NYSAMLSs
- $249,9003 bd2 ba1.3k sqft233 Rosedale Blvd, Amherst, NY 14226For SaleMLS ID #B1710164, Mark J Brylinski, Listing by: HUNT Real Estate ERA. NYSAMLSs
- $389,9005 bd3 ba1.9k sqft6 Chestnut Hill Ln, Williamsville, NY 14221For SaleMLS ID #B1696059, Jennifer L Nelson, Listing by: Real Broker NY LLC. NYSAMLSs
- $449,9003 bd3 ba2k sqft79 Bywater Dr, Getzville, NY 14068For SaleMLS ID #B1697618, Jasmine Chen, Listing by: Howard Hanna WNY Inc.. NYSAMLSs
- $209,9002 bd2 ba1.1k sqft75 Groton Dr #F, Amherst, NY 14228For SaleMLS ID #B1710487, Mark J Brylinski, Listing by: HUNT Real Estate ERA. NYSAMLSs
- $299,9003 bd1 ba1.6k sqft132 Brookside Dr, Buffalo, NY 14220For SaleMLS ID #B1709870, Sarah Weisbeck, Listing by: WNY Metro Roberts Realty. NYSAMLSs
- $245,0002 bd1 ba1k sqft134 Woodcrest Dr, Amherst, NY 14226For SaleMLS ID #B1710568, Robyn Sansone, Listing by: WNYbyOwner.com. NYSAMLSs
- $399,9003 bd3 ba1.7k sqft340 Athens Blvd, Buffalo, NY 14223For SaleMLS ID #R1704753, David White, Listing by: Owner Entry.com. NYSAMLSs
