Step inside and you’ll immediately feel the warmth of this inviting multi-level home. The living room greets you with gleaming hardwood floors and a cozy fireplace and sun filled bay window, flowing seamlessly into the open dining room and gas cooking kitchen. From here, sliders open to a fabulous screened porch, perfect for summer evenings and morning coffee with views of the wooded half-acre lot. A sunny patio adds another spot for outdoor living. Upstairs, you’ll find 3 comfortable bedrooms all with hardwood floors along with a full bath, offering plenty of space for family and guests. The lower level brings even more flexibility with a generous family room, 4th bedroom-perfect for quests and 1/2 bath plus LL bonus room for hobbies or a home office plus excellent storage. Set in a wonderful North Framingham neighborhood with ideal walking streets and friendly feel, this home offers both space and utility. Many nice updates throughout lovingly cared for by one family for many years.
Sold for $565,000
$565,000
82 Joseph Rd, Framingham, MA 01701
4beds
1,850sqft
Single Family Residence
Built in 1958
0.55 Acres Lot
$581,900 Zestimate®
$305/sqft
$3,695 Estimated rent
Home value
$581,900
$541,000 - $628,000
$3,695/mo
Zestimate® history
Owner options
List your home for rent
$3,695/mo
Rent Zestimate®
Find your next renter with Zillow Rental Manager. Plus, with online applications, you can quickly screen prospective tenants – for free.
$3,695/mo
Rent Zestimate®
Refinance and save
$3,634/mo
Est. payment
Refinancing to a lower rate could help reduce your monthly payments and save thousands over the life of the loan.
$3,634/mo
Est. payment
Explore your selling options
Work with a Zillow partner agent
Leverage their expertise and Zillow's premium Showcase listings to get your home seen by more buyers.
Get startedList with your own agent
Get your home in front of millions of buyers by listing it on Zillow.
Learn how to do itSell it yourself
Take full control of how buyers see your home on Zillow by listing For Sale by Owner (FSBO).
List your homeWhat's special
Cozy fireplaceSunny patioOpen dining roomGas cooking kitchenGenerous family roomGleaming hardwood floorsFabulous screened porch
Zillow last checked:
Listing updated:
Listed by:
Diane B. Sullivan 508-561-1618,
Coldwell Banker Realty - Framingham 508-872-0084
Bought with:
Ryan Seward
Coldwell Banker Realty - Waltham
Source: MLS PIN,MLS#: 73438519
Facts & features
Interior
Bedrooms & bathrooms
- Bedrooms: 4
- Bathrooms: 2
- Full bathrooms: 1
- 1/2 bathrooms: 1
Primary bedroom
- Features: Closet, Flooring - Hardwood
- Level: Third
- Area: 156
- Dimensions: 13 x 12
Bedroom 2
- Features: Closet, Flooring - Hardwood
- Level: Third
- Area: 156
- Dimensions: 13 x 12
Bedroom 3
- Features: Closet, Flooring - Hardwood
- Level: Third
- Area: 108
- Dimensions: 12 x 9
Bedroom 4
- Features: Closet, Flooring - Wall to Wall Carpet
- Level: Second
- Area: 132
- Dimensions: 12 x 11
Primary bathroom
- Features: No
Bathroom 1
- Features: Bathroom - Half, Flooring - Laminate, Flooring - Vinyl
- Level: First
Bathroom 2
- Features: Bathroom - Full, Bathroom - With Tub & Shower, Flooring - Stone/Ceramic Tile
- Level: Third
Dining room
- Features: Flooring - Hardwood, Exterior Access, Open Floorplan, Slider
- Level: Second
- Area: 99
- Dimensions: 11 x 9
Family room
- Features: Flooring - Wall to Wall Carpet, Exterior Access, Slider
- Level: First
- Area: 216
- Dimensions: 18 x 12
Kitchen
- Features: Flooring - Hardwood, Open Floorplan, Gas Stove
- Level: Second
- Area: 110
- Dimensions: 11 x 10
Living room
- Features: Flooring - Hardwood, Window(s) - Bay/Bow/Box
- Level: Second
- Area: 384
- Dimensions: 24 x 16
Heating
- Baseboard, Natural Gas
Cooling
- Wall Unit(s)
Appliances
- Included: Gas Water Heater, Water Heater, Oven, Dishwasher, Disposal, Microwave, Refrigerator, Washer, Dryer
- Laundry: In Basement
Features
- Closet, Bonus Room, Foyer
- Flooring: Tile, Carpet, Hardwood, Flooring - Vinyl, Flooring - Stone/Ceramic Tile
- Doors: Storm Door(s)
- Windows: Insulated Windows, Screens
- Basement: Partial,Partially Finished,Interior Entry,Concrete
- Number of fireplaces: 1
- Fireplace features: Living Room
Interior area
- Total structure area: 1,850
- Total interior livable area: 1,850 sqft
- Finished area above ground: 1,590
- Finished area below ground: 260
Property
Parking
- Total spaces: 4
- Parking features: Carport, Paved Drive, Off Street, Stone/Gravel
- Has carport: Yes
- Uncovered spaces: 4
Accessibility
- Accessibility features: No
Features
- Levels: Multi/Split
- Patio & porch: Screened, Patio
- Exterior features: Porch - Screened, Patio, Rain Gutters, Screens
- Waterfront features: Lake/Pond, Unknown To Beach, Beach Ownership(Public)
Lot
- Size: 0.55 Acres
- Features: Wooded, Level
Details
- Parcel number: 501812
- Zoning: R3
Construction
Type & style
- Home type: SingleFamily
- Property subtype: Single Family Residence
Materials
- Frame
- Foundation: Concrete Perimeter
- Roof: Shingle
Condition
- Year built: 1958
Utilities & green energy
- Electric: Circuit Breakers
- Sewer: Public Sewer
- Water: Public
- Utilities for property: for Gas Range, for Gas Oven
Community & HOA
Community
- Features: Public Transportation, Park, Highway Access, Private School, Public School, University
HOA
- Has HOA: No
Location
- Region: Framingham
Financial & listing details
- Price per square foot: $305/sqft
- Tax assessed value: $616,400
- Annual tax amount: $7,360
- Date on market: 12/14/2025
- Listing terms: Seller W/Participate
- Road surface type: Paved
Price history
| Date | Event | Price |
|---|---|---|
| 12/18/2025 | Sold | $565,000-5.7%$305/sqft |
Source: MLS PIN #73438519 Report a problem | ||
| 10/23/2025 | Price change | $599,000-4.2%$324/sqft |
Source: MLS PIN #73438519 Report a problem | ||
| 10/2/2025 | Listed for sale | $625,000$338/sqft |
Source: MLS PIN #73438519 Report a problem | ||
Public tax history
| Year | Property taxes | Tax assessment |
|---|---|---|
| 2025 | $7,360 +4.2% | $616,400 +8.8% |
| 2024 | $7,060 +6.5% | $566,600 +11.9% |
| 2023 | $6,629 +6.2% | $506,400 +11.4% |
| 2022 | $6,243 +2.2% | $454,400 +4.6% |
| 2021 | $6,106 -1.4% | $434,600 +5.1% |
| 2020 | $6,194 +1.2% | $413,500 +3.9% |
| 2019 | $6,121 +2% | $398,000 +8.2% |
| 2018 | $6,002 +2.5% | $367,800 +5% |
| 2017 | $5,854 -1.2% | $350,300 +2.7% |
| 2016 | $5,927 | $341,000 |
Find assessor info on the county website
Neighborhood: 01701
Nearby homes
- $690,3003 bd2 ba1.2k sqft80 Joseph Rd, Framingham, MA 01701Off Market
- $710,5003 bd1 ba1.3k sqft77 Joseph Rd, Framingham, MA 01701Off Market
- $920,8004 bd2 ba2.1k sqft84 Joseph Rd, Framingham, MA 01701Off Market
- $598,2003 bd1 ba1.3k sqft79 Joseph Rd, Framingham, MA 01701Off Market
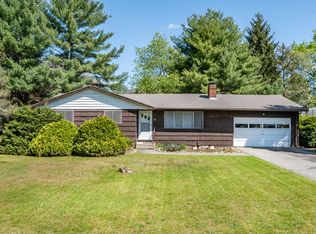
- $590,3004 bd1 ba1k sqft78 Joseph Rd, Framingham, MA 01701Off Market
- $714,4003 bd2 ba1.1k sqft24 Nadine Rd, Framingham, MA 01701Off Market
- $1,027,5004 bd2 ba2.3k sqft86 Joseph Rd, Framingham, MA 01701Off Market
- $609,9004 bd2 ba1k sqft75 Joseph Rd, Framingham, MA 01701Off Market
Nearby schools
GreatSchools rating
- 4/10Potter Road Elementary SchoolGrades: K-5Distance: 0.6 mi
- 6/10Walsh Middle SchoolGrades: 6-8Distance: 0.6 mi
- 5/10Framingham High SchoolGrades: 9-12Distance: 0.9 mi
Schools provided by the listing agent
- Middle: Walsh
- High: Fhs
Source: MLS PIN. This data may not be complete. We recommend contacting the local school district to confirm school assignments for this home.
Get a cash offer in 3 minutes
Find out how much your home could sell for in as little as 3 minutes with a no-obligation cash offer.
Estimated market value
$581,900
Get a cash offer in 3 minutes
Find out how much your home could sell for in as little as 3 minutes with a no-obligation cash offer.
Estimated market value
$581,900
- Massachusetts
- Middlesex County
- Framingham
- 01701
- 82 Joseph Rd
