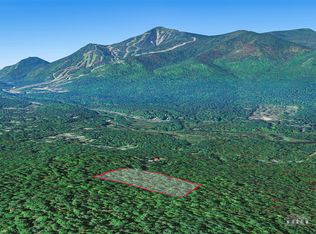
Designed for entertaining, the Lodge at Juniper Hill is your definitive Adirondack mountain retreat. This 3300 square foot log home with 4 bedrooms and 4.5 bathrooms is being sold turnkey with great camp style furnishings. The open floor plan, with floor to ceiling windows, provides natural light to the spacious great room featuring a native stone fireplace. The great room opens into the dining room with breakfast bar, and gourmet kitchen. There are three king bedroom suites, one on the main floor and two on the second floor, plus a bunk room that sleeps six with its own entertainment area and full bathroom on the ground floor. Other features include: radiant in-floor heat, screened porch, deck, attached two car garage, hot tub and outdoor bonfire pit. This private one-acre lot is located in the town of Wilmington, in the Lake Placid school district, and just three miles to Whiteface Ski Resort.
Sold for $895,000
$895,000
82 Juniper Hill Ln, Wilmington, NY 12997
4beds
3,259sqft
Single Family Residence
Built in 2006
1.07 Acres Lot
$985,700 Zestimate®
$275/sqft
$4,267 Estimated rent
Home value
$985,700
$927,000 - $1.05M
$4,267/mo
Zestimate® history
Owner options
List your home for rent
$4,267/mo
Rent Zestimate®
Find your next renter with Zillow Rental Manager. Plus, with online applications, you can quickly screen prospective tenants – for free.
$4,267/mo
Rent Zestimate®
Refinance and save
$6,002/mo
Est. payment
Refinancing to a lower rate could help reduce your monthly payments and save thousands over the life of the loan.
$6,002/mo
Est. payment
Explore your selling options
Work with a Zillow partner agent
Leverage their expertise and Zillow's premium Showcase listings to get your home seen by more buyers.
Get startedList with your own agent
Get your home in front of millions of buyers by listing it on Zillow.
Learn how to do itSell it yourself
Take full control of how buyers see your home on Zillow by listing For Sale by Owner (FSBO).
List your homeWhat's special
Hot tubAttached two car garageFloor to ceiling windowsBunk roomNatural lightGreat camp style furnishingsGourmet kitchen
Zillow last checked:
Listing updated:
Listed by:
Shannon Eaton,
The Reynolds Group of Lake Placid, LLC
Bought with:
Lisa Paschke, 10401279960
Engel & Volkers Lake Placid Real Estate
Source: ACVMLS,MLS#: 200537
Facts & features
Interior
Bedrooms & bathrooms
- Bedrooms: 4
- Bathrooms: 5
- Full bathrooms: 4
- 1/2 bathrooms: 1
- Main level bathrooms: 2
- Main level bedrooms: 1
Primary bedroom
- Features: Carpet
- Level: First
- Area: 180 Square Feet
- Dimensions: 15 x 12
Bedroom 2
- Features: Carpet
- Level: Second
- Area: 208 Square Feet
- Dimensions: 16 x 13
Bedroom 3
- Features: Carpet
- Level: Second
- Area: 182 Square Feet
- Dimensions: 14 x 13
Primary bathroom
- Features: Ceramic Tile
- Level: First
- Area: 90 Square Feet
- Dimensions: 10 x 9
Bathroom
- Description: Half bath
- Features: Ceramic Tile
- Level: First
- Area: 24 Square Feet
- Dimensions: 6 x 4
Dining room
- Features: Hardwood
- Level: First
- Area: 144 Square Feet
- Dimensions: 12 x 12
Great room
- Features: Hardwood
- Level: First
- Area: 414 Square Feet
- Dimensions: 18 x 23
Kitchen
- Features: Hardwood
- Level: First
- Area: 144 Square Feet
- Dimensions: 12 x 12
Laundry
- Features: Ceramic Tile
- Level: First
- Area: 40 Square Feet
- Dimensions: 8 x 5
Office
- Features: Carpet
- Level: Second
- Area: 234 Square Feet
- Dimensions: 18 x 13
Other
- Description: Bunk Room
- Features: Carpet
- Level: Basement
- Area: 644 Square Feet
- Dimensions: 28 x 23
Other
- Description: Entry foyer
- Features: Ceramic Tile
- Level: First
- Area: 78 Square Feet
- Dimensions: 13 x 6
Heating
- Fireplace(s), Propane, Radiant Floor
Cooling
- None
Appliances
- Included: Dishwasher, Gas Range, Microwave, Refrigerator, Washer/Dryer
- Laundry: Main Level
Features
- Cathedral Ceiling(s), Ceiling Fan(s), High Speed Internet, Kitchen Island, Master Downstairs, Recessed Lighting, Walk-In Closet(s)
- Flooring: Carpet, Hardwood, Tile
- Windows: Double Pane Windows
- Basement: Finished,Walk-Out Access
Interior area
- Total structure area: 3,386
- Total interior livable area: 3,259 sqft
- Finished area above ground: 2,420
- Finished area below ground: 839
Property
Parking
- Total spaces: 2
- Parking features: Garage Door Opener
- Attached garage spaces: 2
Features
- Levels: Three Or More
- Patio & porch: Deck, Screened
- Exterior features: Fire Pit, Outdoor Grill, Private Yard
- Spa features: Above Ground, Heated
Lot
- Size: 1.07 Acres
- Features: Private
Details
- Parcel number: 26.125.172
- Zoning: Residential
Construction
Type & style
- Home type: SingleFamily
- Architectural style: Log Cabin
- Property subtype: Single Family Residence
Materials
- Log
- Foundation: Poured
- Roof: Asphalt
Condition
- Year built: 2006
Utilities & green energy
- Electric: Circuit Breakers
- Sewer: Septic Tank
- Water: Public
- Utilities for property: Electricity Connected, Internet Connected, Water Connected, Propane
Community & HOA
Community
- Security: Carbon Monoxide Detector(s), Smoke Detector(s)
- Subdivision: None
Location
- Region: Wilmington
Financial & listing details
- Price per square foot: $275/sqft
- Tax assessed value: $836,947
- Annual tax amount: $14,125
- Date on market: 9/19/2023
- Listing agreement: Exclusive Right To Sell
- Listing terms: Cash,Conventional
- Lease term: None
- Electric utility on property: Yes
- Road surface type: Gravel
Price history
| Date | Event | Price |
|---|---|---|
| 11/3/2023 | Sold | $895,000$275/sqft |
Source:  ACVMLS #200537 Report a problem ACVMLS #200537 Report a problem | ||
| 10/2/2023 | Pending sale | $895,000$275/sqft |
Source: ACVMLS #200537 Report a problem | ||
| 9/20/2023 | Listed for sale | $895,000+79.4%$275/sqft |
Source: ACVMLS #200537 Report a problem | ||
| 9/18/2014 | Sold | $499,000$153/sqft |
Source: ACVMLS #146571 Report a problem | ||
Public tax history
| Year | Property taxes | Tax assessment |
|---|---|---|
| 2025 | -- | $795,100 |
| 2024 | -- | $795,100 +28.7% |
| 2023 | -- | $617,900 |
| 2022 | -- | $617,900 +20.6% |
| 2021 | -- | $512,500 +4% |
| 2020 | -- | $492,800 |
| 2019 | -- | $492,800 |
| 2018 | -- | $492,800 |
| 2017 | $12,644 | $492,800 -6.3% |
| 2016 | -- | $525,700 |
| 2015 | -- | $525,700 |
Find assessor info on the county website
Neighborhood: 12997
Nearby homes
- $365,8002 bd1 ba800 sqft72 Juniper Hill Ln, Wilmington, NY 12997Off Market

- $140,0006.15 Acres108 Juniper Hill Ln, Wilmington, NY 12997Sold
- $1,162,9004 bd3 ba2.4k sqft104 Juniper Hill Ln, Wilmington, NY 12997Off Market
- $63,000-- bd-- ba-- sqft108 Juniper Hill Ln, Wilmington, NY 12997Off Market
- $359,4002 bd1 ba630 sqft81 Juniper Hill Ln, Wilmington, NY 12997Off Market
- $573,3003 bd2 ba1.1k sqft77 Juniper Hill Ln, Wilmington, NY 12997Off Market
- $49,895-- bd-- ba-- sqft77 Juniper Hill Ln, Wilmington, NY 12997Off Market
- $909,2005 bd4 ba2.2k sqft83 Juniper Hill Ln, Wilmington, NY 12997Off Market
Nearby schools
GreatSchools rating
- 5/10Lake Placid Elementary SchoolGrades: K-5Distance: 11.1 mi
- 6/10Lake Placid Junior Senior High SchoolGrades: 6-12Distance: 10.4 mi
- New York
- Essex County
- Wilmington
- 12997
- 82 Juniper Hill Ln
Nearby cities
Nearby zip codes
Other Wilmington Topics
