Skip main navigation
Sold for $592,000
  • $592,000

    82 Kathy Drive, Buena Vista, CO 81211

    4beds
    1,596sqft
    Single Family Residence
    Built in 1998
    8,712 Square Feet Lot
    $582,000 Zestimate®
    $371/sqft
    $3,186 Estimated rent

    Home value

    $582,000

    Estimated sales range

    Not available

    $3,186/mo

    Zestimate® history
    Loading
    Loading...

    Owner options

    List your home for rent

    $3,186/mo

    Rent Zestimate®

    Find your next renter with Zillow Rental Manager. Plus, with online applications, you can quickly screen prospective tenants – for free.

    Learn more

    $3,186/mo

    Rent Zestimate®

    Refinance and save

    $3,320/mo

    Est. payment

    Refinancing to a lower rate could help reduce your monthly payments and save thousands over the life of the loan.

    See today's rates

    $3,320/mo

    Est. payment

    Explore your selling options

    Work with a Zillow partner agent

    Leverage their expertise and Zillow's premium Showcase listings to get your home seen by more buyers.

    Get started

    List with your own agent

    Get your home in front of millions of buyers by listing it on Zillow.

    Learn how to do it

    Sell it yourself

    Take full control of how buyers see your home on Zillow by listing For Sale by Owner (FSBO).

    List your home

    What's special

    Raised garden bedsPerennial bushes and plantsExtra parking spacesNice southern exposureFormica counter topsOak cabinetsXeriscaped lot
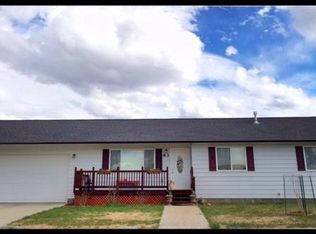
    New price on this well maintained 4 bedroom home with lovely curb appeal, xeriscaped lot and terrific views of the mountains. This sunny and spacious home offers extended spaces for easy mountain living and location on the western side of town providing walkability to the downtown amenities. Enter from the front deck in to a spacious living room with large windows which flows nicely into the dining area with easy access to a back deck and fenced yard. Charming kitchen has oak cabinets, tile flooring, formica counter tops and nice balance of upper and lower cabinets plus a built-in pantry unit for work space and storage. The primary bedroom on the northeast corner offers a spacious walk-in closet and full bath boasting a whirlpool tub for soaking after a long day enjoying the mountain trails. Three additional bedrooms and a full bath provide flexibility and comfort for family and friends; the fourth bedroom is spacious and located just off the living room and might work well as an office, homeschool space, studio or den. Another bonus of this home is the mud room which offers nice storage, a built-in desk and space for coats, boots and backpacks. The laundry room is located just beyond the mud room and close to the attached one car garage for added organizational benefits. Low maintenance metal siding, perennial bushes and plants, raised garden beds, extra parking spaces, beautiful interior wood trim, ceiling fans, vinyl windows, in-floor natural gas radiant heat and nice southern exposure are just a few of the terrific amenities of this one level, super clean home.

    Zillow last checked:

    Listing updated:

    Listed by:

    Julie Kersting 719-395-0200 Julie@FirstColorado.com,

    Century 21 Community First

    Bought with:

    Katrina Griffith, 100104759

    8z Real Estate - ROCC

    Source: REcolorado as distributed by MLS GRID,MLS#: 5549304MLS Logo

    Facts & features

    Interior

    Bedrooms & bathrooms
    • Bedrooms: 4
    • Bathrooms: 2
    • Full bathrooms: 2
    • Main level bathrooms: 2
    • Main level bedrooms: 4
    Primary bedroom
    • Level: Main
    Bedroom
    • Level: Main
    Bedroom
    • Level: Main
    Bedroom
    • Level: Main
    Primary bathroom
    • Level: Main
    Bathroom
    • Level: Main
    Dining room
    • Level: Main
    Kitchen
    • Level: Main
    Laundry
    • Level: Main
    Living room
    • Level: Main
    Mud room
    • Level: Main
    Heating
    • Radiant Floor
    Cooling
    • None
    Appliances
    • Included: Dishwasher, Dryer, Range, Refrigerator, Washer
    Features
    • Ceiling Fan(s), Laminate Counters, Pantry, Primary Suite
    • Flooring: Carpet, Tile, Vinyl
    • Basement: Crawl Space
    • Common walls with other units/homes: No Common Walls
    Interior area
    • Total structure area: 1,596
    • Total interior livable area: 1,596 sqft
    • Finished area above ground: 1,596

    Property

    Parking
    • Total spaces: 3
    • Parking features: Garage - Attached
    • Attached garage spaces: 1
    • Details: Off Street Spaces: 2
    Features
    • Levels: One
    • Stories: 1
    • Patio & porch: Deck, Front Porch
    • Exterior features: Garden, Private Yard
    • Fencing: Partial
    • Has view: Yes
    • View description: Mountain(s)
    Lot
    • Size: 8,712 Square Feet
    • Features: Level
    Details
    • Parcel number: R327118100199
    • Zoning: Residential
    • Special conditions: Standard

    Construction

    Type & style
    • Home type: SingleFamily
    • Architectural style: Traditional
    • Property subtype: Single Family Residence
    Materials
    • Frame, Metal Siding
    • Foundation: Concrete Perimeter
    • Roof: Composition
    Condition
    • Year built: 1998

    Utilities & green energy

    • Sewer: Public Sewer
    • Water: Public
    • Utilities for property: Cable Available, Electricity Connected, Natural Gas Connected, Phone Available

    Community & HOA

    Community
    • Subdivision: Sunset Vista I And II
    HOA
    • Has HOA: No
    Location
    • Region: Buena Vista

    Financial & listing details

    • Price per square foot: $371/sqft
    • Tax assessed value: $584,417
    • Annual tax amount: $1,544
    • Date on market: 2/21/2024
    • Listing terms: 1031 Exchange,Cash,Conventional,FHA,VA Loan
    • Exclusions: Sellers Personal Property. Some Furniture May Be Available For Purchase Outside Of The Purchase Contract.
    • Ownership: Individual
    • Electric utility on property: Yes
    • Road surface type: Paved

    Price history

    DateEventPrice
    3/7/2025Sold$592,000-1.2%$371/sqft
    Source: REcolorado as distributed by MLS GRID #5549304 Report a problem
    2/19/2025Pending sale$599,000$375/sqft
    Source: REcolorado as distributed by MLS GRID #5549304 Report a problem
    7/19/2024Price change$599,000-7.8%$375/sqft
    Source: REcolorado as distributed by MLS GRID #5549304 Report a problem
    6/13/2024Price change$650,000-2.7%$407/sqft
    Source: REcolorado as distributed by MLS GRID #5549304 Report a problem
    2/21/2024Listed for sale$667,900+290.6%$418/sqft
    Source: REcolorado as distributed by MLS GRID #5549304 Report a problem
    7/27/2005Sold$171,000$107/sqft
    Source: Public Record Report a problem

    Public tax history

    YearProperty taxesTax assessment
    2025$1,544 +5.4%$30,280 +12.4%
    2024$1,465 +27.4%$26,950 -9.9%
    2023$1,149 -0.1%$29,910 +58.6%
    2022$1,150 +22.8%$18,860 -2.8%
    2021$937 +0.3%$19,400 +31.2%
    2020$934 +24.1%$14,790 +34.2%
    2019$753 $11,020
    2018$753 +8.7%$11,020
    2017$693 -27.9%$11,020 +38.8%
    2016$961 +12.9%$7,940 -50%
    2015$851 $15,880 +16.4%
    2014$851 +3.8%$13,640 -1.1%
    2012$820 -43.6%$13,790
    2011$1,453 +94.7%$13,790 -7.9%
    2010$746 $14,970
    Find assessor info on the county website

    Neighborhood: 81211

    Nearby schools

    GreatSchools rating
    Schools provided by the listing agent
    • Elementary: Avery Parsons
    • Middle: Buena Vista
    • High: Buena Vista
    • District: Buena Vista R-31

    Source: REcolorado as distributed by MLS GRID. This data may not be complete. We recommend contacting the local school district to confirm school assignments for this home.

    Get pre-qualified for a loan
    At Zillow Home Loans, we can pre-qualify you in as little as 5 minutes with no impact to your credit score.

    An equal housing lender. NMLS #10287.