Skip main navigation
Sold for $365,000
  • $365,000

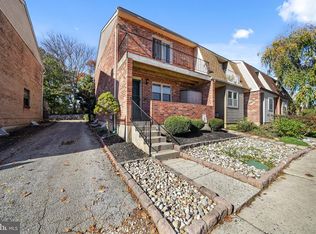
    82 Kelmar Ave, Frazer, PA 19355

    3beds
    1,300sqft
    Townhouse
    Built in 1986
    1,800 Square Feet Lot
    $414,900 Zestimate®
    $281/sqft
    $2,521 Estimated rent

    Home value

    $414,900

    $394,000 - $436,000

    $2,521/mo

    Zestimate® history
    Loading
    Loading...

    Owner options

    List your home for rent

    $2,521/mo

    Rent Zestimate®

    Find your next renter with Zillow Rental Manager. Plus, with online applications, you can quickly screen prospective tenants – for free.

    Learn more

    $2,521/mo

    Rent Zestimate®

    Refinance and save

    $2,290/mo

    Est. payment

    Refinancing to a lower rate could help reduce your monthly payments and save thousands over the life of the loan.

    See today's rates

    $2,290/mo

    Est. payment

    Explore your selling options

    Work with a Zillow partner agent

    Leverage their expertise and Zillow's premium Showcase listings to get your home seen by more buyers.

    Get started

    List with your own agent

    Get your home in front of millions of buyers by listing it on Zillow.

    Learn how to do it

    Sell it yourself

    Take full control of how buyers see your home on Zillow by listing For Sale by Owner (FSBO).

    List your home

    What's special

    Welcome to 82 Kelmar Avenue in Malvern PA! Owner pride shows throughout the entire home. Wait until you see the natural light boasting through the main floor and upper level. Such a mood booster. This 3 bedroom 2 full bathroom town house is complete with a finished basement. Clean as a whistle! Recently added are gorgeous hardwood floors throughout the first and second floors. The kitchen has tile as well as the bathrooms. The kitchen was totally remodeled with new cabinets, stainless steel appliances, subway tile backsplash with an open concept and plenty of quartz countertops. Both bathrooms have been remodeled with new vanities and tile back splashes. There are hi hats throughout the home. The primary has an adorable little deck which seems perfect for a cup of coffee and a book. The lower level is an added bonus for extra living space, sectioned off into separate rooms for your individual needs. The small garden is so well taken care of. The rear driveway can handle 2 cars. The proud owners finished part of the space to accommodate a table and chairs for additional entertaining space. This is a must see home. Showings start on Friday. Please have offers in by 4PM on Saturday.

    Zillow last checked:

    Listing updated:

    Listed by:

    Anita Robbins 610-324-8746,

    Keller Williams Main Line,

    Co-Listing Agent: Jordan Leah Robbins 610-246-0452,

    Keller Williams Real Estate -Exton

    Bought with:

    Cecily Cao, RS320084

    RE/MAX ONE Realty-Moorestown

    Source: Bright MLS,MLS#: PACT2064186MLS Logo

    Facts & features

    Interior

    Bedrooms & bathrooms
    • Bedrooms: 3
    • Bathrooms: 2
    • Full bathrooms: 2
    Basement
    • Area: 0
    Heating
    • Heat Pump, Electric
    Cooling
    • Central Air, Electric
    Appliances
    • Included: Stainless Steel Appliance(s), Electric Water Heater
    • Laundry: Lower Level
    Features
    • Breakfast Area, Open Floorplan, Eat-in Kitchen, Primary Bath(s), Recessed Lighting, Upgraded Countertops
    • Flooring: Ceramic Tile, Wood
    • Basement: Full
    • Has fireplace: No
    Interior area
    • Total structure area: 1,300
    • Total interior livable area: 1,300 sqft
    • Finished area above ground: 1,300
    • Finished area below ground: 0

    Property

    Parking
    • Total spaces: 2
    • Parking features: Driveway
    • Uncovered spaces: 2
    Accessibility
    • Accessibility features: None
    Features
    • Levels: Two
    • Stories: 2
    • Pool features: None
    Lot
    • Size: 1,800 sqft
    Details
    • Additional structures: Above Grade, Below Grade
    • Parcel number: 4203M0031
    • Zoning: RES
    • Special conditions: Standard

    Construction

    Type & style
    • Home type: Townhouse
    • Architectural style: Colonial
    • Property subtype: Townhouse
    Materials
    • Brick
    • Foundation: Block
    Condition
    • Excellent
    • New construction: No
    • Year built: 1986

    Utilities & green energy

    • Sewer: Public Sewer
    • Water: Public
    • Utilities for property: Cable Connected

    Community & neighborhood

    Location
    • Region: Frazer
    • Subdivision: Bryn Erin
    • Municipality: EAST WHITELAND TWP

    Other

    Other facts
    • Listing agreement: Exclusive Right To Sell
    • Listing terms: FHA,Conventional,Cash
    • Ownership: Fee Simple

    Price history

    DateEventPrice
    8/16/2024Listing removed$2,500$2/sqft
    Source: Zillow Rentals Report a problem
    7/30/2024Listed for rent$2,500$2/sqft
    Source: Zillow Rentals Report a problem
    7/30/2024Listing removed--
    Source: Zillow Rentals Report a problem
    7/9/2024Listed for rent$2,500$2/sqft
    Source: Zillow Rentals Report a problem
    6/27/2024Sold$365,000+14.1%$281/sqft
    Source: Bright MLS #PACT2064186 Report a problem
    5/12/2024Pending sale$319,900$246/sqft
    Source: Bright MLS #PACT2064186 Report a problem
    5/10/2024Listed for sale$319,900+107.7%$246/sqft
    Source: Bright MLS #PACT2064186 Report a problem
    11/21/2003Sold$154,000$118/sqft
    Source: Public Record Report a problem

    Public tax history

    YearProperty taxesTax assessment
    2025$2,763 +3.6%$90,800
    2024$2,666 +2.5%$90,800
    2023$2,602 +2.7%$90,800
    2022$2,535 +2%$90,800
    2021$2,484 +298.2%$90,800
    2020$624 -73.7%$90,800
    2019$2,371 +1.9%$90,800
    2018$2,326 +9898.9%$90,800
    2017$23 -98.8%$90,800
    2016$1,965 $90,800
    2015$1,965 $90,800
    2014$1,965 $90,800
    2013-- $90,800
    2012-- $90,800
    2011-- $90,800
    2010-- $90,800
    2009-- $90,800
    2008-- $90,800
    2007-- $90,800
    2006-- $90,800
    2005-- $90,800
    2004-- $90,800
    2003-- $90,800
    2000-- $90,800

    Find assessor info on the county website

    Neighborhood: 19355

    Nearby schools

    GreatSchools rating
    Schools provided by the listing agent
    • Middle: Great Valley M.s.
    • High: Great Valley
    • District: Great Valley

    Source: Bright MLS. This data may not be complete. We recommend contacting the local school district to confirm school assignments for this home.

    Get a cash offer in 3 minutes
    Find out how much your home could sell for in as little as 3 minutes with a no-obligation cash offer.
    Estimated market value
    $414,900
    Get a cash offer in 3 minutes
    Find out how much your home could sell for in as little as 3 minutes with a no-obligation cash offer.
    Estimated market value
    $414,900