Skip main navigation
Closed
  • $356,000

    82 Kennelworth Cir, Hampton, IL 61256

    5beds
    3,267sqft
    Townhouse, Single Family Residence
    Built in 2002
    -- sqft lot
    $395,700 Zestimate®
    $109/sqft
    $3,065 Estimated rent

    Home value

    $395,700

    $376,000 - $415,000

    $3,065/mo

    Zestimate® history
    Loading
    Loading...

    Owner options

    List your home for rent

    $3,065/mo

    Rent Zestimate®

    Find your next renter with Zillow Rental Manager. Plus, with online applications, you can quickly screen prospective tenants – for free.

    Learn more

    $3,065/mo

    Rent Zestimate®

    Refinance and save

    $2,704/mo

    Est. payment

    Refinancing to a lower rate could help reduce your monthly payments and save thousands over the life of the loan.

    See today's rates

    $2,704/mo

    Est. payment

    Explore your selling options

    Work with a Zillow partner agent

    Leverage their expertise and Zillow's premium Showcase listings to get your home seen by more buyers.

    Get started

    List with your own agent

    Get your home in front of millions of buyers by listing it on Zillow.

    Learn how to do it

    Sell it yourself

    Take full control of how buyers see your home on Zillow by listing For Sale by Owner (FSBO).

    List your home

    What's special

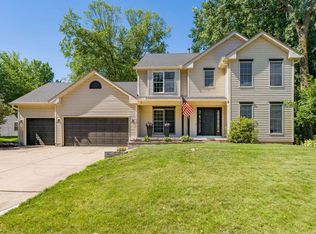
    Enjoy the secluded neighborhood of Hampton Woods! Spacious 5 bdrm, 4 bath, 3 car home sits nestled amongst the trees including apple, cherry, peach & pear trees. View the soaring vaulted ceilings of this 2 story great room with a wall of windows surrounding a cozy fireplace from the moment you enter from the front porch & large foyer/entry. Open concept allows you to gather & entertain many as the great room opens to a bright & cheery eat-in kitchen with ample white cabinetry & counter space including an island & breakfast bar. Formal Dining room gives even more space to dine. Convenience of the main floor master with vaulted ceilings, walk-in closet & ensuite featuring a jetted tub, double vanity & walk-in shower. A beautiful open stairway leads you upstairs to 3 more bdrms & full bath. The finished basement includes a 5th (non-conforming) bedroom with ground level/daylight window, huge recreation room, office space. full bath & plenty of storage. Relax surrounded by nature on the 12x20 deck with maintenance free flooring & new deck rail spindles. Features also include main level laundry room, double pane tilt-in windows, new paint throughout,some new trim, NEW AC 2022 & more. Book your showig today!

    Zillow last checked:

    Listing updated:

    Listing courtesy of:

    Lonna Woods 563-508-4676,

    EXP REALTY, LLC,

    Kyle Robinson 563-505-1806,

    EXP REALTY, LLC

    Bought with:

    Twyla Brown

    Realty One Group Opening Doors

    Source: MRED as distributed by MLS GRID,MLS#: QC4252109MLS Logo

    Facts & features

    Interior

    Bedrooms & bathrooms
    • Bedrooms: 5
    • Bathrooms: 4
    • Full bathrooms: 3
    • 1/2 bathrooms: 1
    Primary bedroom
    • Features: Flooring (Carpet), Bathroom (Full)
    • Level: Main
    • Area: 180 Square Feet
    • Dimensions: 12x15
    Bedroom 2
    • Features: Flooring (Carpet)
    • Level: Second
    • Area: 140 Square Feet
    • Dimensions: 10x14
    Bedroom 3
    • Features: Flooring (Carpet)
    • Level: Second
    • Area: 130 Square Feet
    • Dimensions: 10x13
    Bedroom 4
    • Features: Flooring (Carpet)
    • Level: Second
    • Area: 132 Square Feet
    • Dimensions: 11x12
    Bedroom 5
    • Features: Flooring (Carpet)
    • Level: Basement
    • Area: 210 Square Feet
    • Dimensions: 14x15
    Other
    • Features: Flooring (Tile)
    • Level: Main
    • Area: 60 Square Feet
    • Dimensions: 6x10
    Dining room
    • Features: Flooring (Carpet)
    • Level: Main
    • Area: 143 Square Feet
    • Dimensions: 11x13
    Great room
    • Features: Flooring (Carpet)
    • Level: Main
    • Area: 270 Square Feet
    • Dimensions: 15x18
    Kitchen
    • Features: Kitchen (Eating Area-Breakfast Bar, Eating Area-Table Space, Island), Flooring (Tile)
    • Level: Main
    • Area: 294 Square Feet
    • Dimensions: 14x21
    Laundry
    • Features: Flooring (Tile)
    • Level: Main
    • Area: 60 Square Feet
    • Dimensions: 6x10
    Office
    • Features: Flooring (Carpet)
    • Level: Basement
    • Area: 209 Square Feet
    • Dimensions: 11x19
    Recreation room
    • Features: Flooring (Carpet)
    • Level: Basement
    • Area: 434 Square Feet
    • Dimensions: 14x31
    Heating
    • Natural Gas, Forced Air, Other
    Cooling
    • Central Air
    Appliances
    • Included: Dishwasher, Disposal, Microwave, Range, Refrigerator, Gas Water Heater
    Features
    • Vaulted Ceiling(s)
    • Basement: Finished,Egress Window,Full
    • Number of fireplaces: 1
    • Fireplace features: Gas Log, Great Room
    Interior area
    • Total interior livable area: 3,267 sqft

    Property

    Parking
    • Total spaces: 3
    • Parking features: Garage Door Opener, Attached, On Street, Oversized, Garage
    • Attached garage spaces: 3
    • Has uncovered spaces: Yes
    Features
    • Stories: 1
    • Patio & porch: Deck, Porch
    Lot
    • Dimensions: 110x177x127x159
    • Features: Level
    Details
    • Parcel number: 0917309025
    • Zoning: resid
    • Special conditions: Home Warranty
    • Other equipment: Sump Pump, Radon Mitigation System

    Construction

    Type & style
    • Home type: Townhouse
    • Property subtype: Townhouse, Single Family Residence
    Materials
    • Frame, Aluminum Siding
    • Foundation: Concrete Perimeter
    Condition
    • New construction: No
    • Year built: 2002
    Details
    • Warranty included: Yes

    Utilities & green energy

    • Sewer: Public Sewer
    • Water: Public
    • Utilities for property: Cable Available

    Community & neighborhood

    Location
    • Region: Hampton
    • Subdivision: Hampton Woods

    HOA & financial

    HOA
    • Has HOA: Yes
    • HOA fee: $75 annually
    • Services included: Other

    Other

    Other facts
    • Listing terms: VA

    Price history

    DateEventPrice
    7/8/2024Sold$356,000-1.1%$109/sqft
    Source: MRED as distributed by MLS GRID #QC4252109 Report a problem
    6/24/2024Contingent$360,000$110/sqft
    Source: RMLS Alliance as distributed by MLS GRID #QC4252109 Report a problem
    6/17/2024Price change$360,000-4%$110/sqft
    Source: RMLS Alliance as distributed by MLS GRID #QC4252109 Report a problem
    6/5/2024Price change$375,000-2.6%$115/sqft
    Source: RMLS Alliance as distributed by MLS GRID #QC4252109 Report a problem
    5/22/2024Listed for sale$385,000+45.3%$118/sqft
    Source: RMLS Alliance as distributed by MLS GRID #QC4252109 Report a problem
    5/3/2004Sold$265,000$81/sqft
    Source: Public Record Report a problem

    Public tax history

    YearProperty taxesTax assessment
    2024$10,601 +1%$138,848 +6.7%
    2023$10,501 +17.8%$130,129 +19.3%
    2022$8,918 +4.8%$109,122 +4.6%
    2021$8,509 +1.8%$104,323 +1.3%
    2020$8,363 -0.5%$102,984 +1.9%
    2019$8,402 +9.6%$101,113 +7.3%
    2018$7,665 +4%$94,193 +1.9%
    2017$7,368 +0.9%$92,437 +0.5%
    2016$7,303 +1.8%$91,977 +2.1%
    2015$7,173 +234.6%$90,066 +13%
    2014$2,144 $79,719
    2013$2,144 $79,719 -10.4%
    2012-- $88,991 -19%
    2011-- $109,929 +11.6%
    2010-- $98,545 +2%
    2008-- $96,613 +1%
    2006-- $95,656 +3.3%
    2005$7,234 +36.8%$92,625 +44.8%
    2004$5,287 +422.9%$63,954 +407.6%
    2003$1,011 +16.6%$12,600 +18.3%
    2002$867 +5.9%$10,651 +6.5%
    2001$819 +2.7%$10,001 +3%
    2000$797 $9,710

    Find assessor info on the county website

    Neighborhood: 61256

    Nearby schools

    GreatSchools rating
    Schools provided by the listing agent
    • Elementary: Hampton Elem
    • Middle: Hampton
    • High: United Township

    Source: MRED as distributed by MLS GRID. This data may not be complete. We recommend contacting the local school district to confirm school assignments for this home.

    Get pre-qualified for a loan
    At Zillow Home Loans, we can pre-qualify you in as little as 5 minutes with no impact to your credit score.

    An equal housing lender. NMLS #10287.