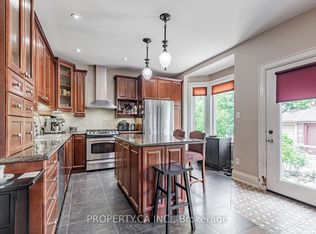
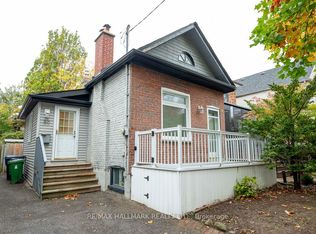
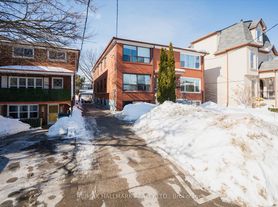
Welcome to the Upper Beaches, where comfort, style and family-friendly living come together in this inviting 3-storey semi-detached home. Offering approximately 1,600 sq. ft. of living space, 3 bedrooms, and 2 bathrooms, this home combines a versatile layout with a fantastic neighbourhood. The main floor features a welcoming family room with a convenient Murphy bed, offering flexible space for overnight guests, a home office, or an additional living area, along with a 4pc bath. Walk out to a private, fenced backyard with a spacious deck, perfect for summer barbecues, outdoor dining and relaxing with family and friends. The second floor is designed for everyday living and entertaining, featuring a bright, open-concept living and dining area with rich hardwood floors, crown moulding and a charming gas fireplace. The eat-in kitchen offers crisp white cabinetry, stainless steel appliances and a comfortable space for casual family meals. Upstairs, the third floor features 3 well-appointed bedrooms, including a spacious primary bedroom with large windows that welcome natural light and wall-to-wall closets offering generous storage. A four-piece family bathroom completes this level. Located in the highly desirable Upper Beaches, this home puts everything your family needs within easy reach. Enjoy nearby parks, neighbourhood cafes, restaurants and shops, along with convenient access to Danforth GO Station and Main Street Subway Station. With Kimberley Public School and Malvern Collegiate Institute nearby, plus the waterfront and vibrant Beach community just minutes away, this location offers an exceptional balance of neighbourhood charm and city convenience. The home is offered furnished, though partially furnished or unfurnished options may be available. Heat & Hydro are in addition to the rent.
IDX information is provided exclusively for consumers' personal, non-commercial use, that it may not be used for any purpose other than to identify prospective properties consumers may be interested in purchasing, and that data is deemed reliable but is not guaranteed accurate by the MLS .
House for rent
Singlefamily
Available now
Air conditioner, central air
Ensuite laundry
1 Parking space parking
Forced air, natural gas
What's special
Welcoming family roomConvenient murphy bedPrivate fenced backyardSpacious deckRich hardwood floorsCrown mouldingCharming gas fireplace
- 15 days |
- -- |
- -- |
Zillow last checked:
Listing updated:
Travel times

Let’s turn your rent into credit progress
Build credit history with every on-time payment and get credit for the payment you’re already making.
Facts & features
Interior
Bedrooms & bathrooms
- Bedrooms: 3
- Bathrooms: 2
- Full bathrooms: 2
Heating
- Forced Air, Natural Gas
Cooling
- Air Conditioner, Central Air
Appliances
- Included: Dryer, Washer
- Laundry: Ensuite, In Unit, Laundry Closet
Features
- Storage, Storage
- Has fireplace: Yes
- Furnished: Yes
Property
Parking
- Total spaces: 1
- Details: Contact manager
Features
- Stories: 3
- Exterior features: Rec./Commun.centre, School
- Pool features: Contact manager
- Fencing: Fenced Yard
Lot
- Features: Front Yard, Near Public Transit
Construction
Type & style
- Home type: SingleFamily
- Property subtype: SingleFamily
Materials
- Roof: Asphalt Shingle
Utilities & green energy
- Utilities for property: Water
Community & HOA
Community
- Features: Park
Location
- Region: Toronto
Financial & listing details
- Lease term: Contact For Details
Nearby apartments for rent

Neighborhood: East End
Nearby schools
GreatSchools rating
No schools nearby
We couldn't find any schools near this home.