Skip main navigation
Sold for $475,000
  • $475,000

    82 Kimberwicke Dr N, Charles Town, WV 25414

    3beds
    2,697sqft
    Single Family Residence
    Built in 2002
    10,202 Square Feet Lot
    $478,200 Zestimate®
    $176/sqft
    $3,286 Estimated rent

    Home value

    $478,200

    $421,000 - $545,000

    $3,286/mo

    Zestimate® history
    Loading
    Loading...

    Owner options

    List your home for rent

    $3,286/mo

    Rent Zestimate®

    Find your next renter with Zillow Rental Manager. Plus, with online applications, you can quickly screen prospective tenants – for free.

    Learn more

    $3,286/mo

    Rent Zestimate®

    Refinance and save

    $2,358/mo

    Est. payment

    Refinancing to a lower rate could help reduce your monthly payments and save thousands over the life of the loan.

    See today's rates

    $2,358/mo

    Est. payment

    Explore your selling options

    Work with a Zillow partner agent

    Leverage their expertise and Zillow's premium Showcase listings to get your home seen by more buyers.

    Get started

    List with your own agent

    Get your home in front of millions of buyers by listing it on Zillow.

    Learn how to do it

    Sell it yourself

    Take full control of how buyers see your home on Zillow by listing For Sale by Owner (FSBO).

    List your home

    What's special

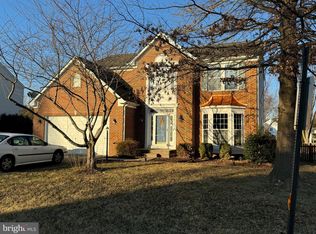
    Welcome home to your very own summer backyard oasis property with almost $100k in updates in the last five years! Set in the centrally located community of Breckenridge, 82 Kimberwicke Dr N has a backyard retreat that will have you enjoying the seasons all year long! With a 16 x 32 in ground vinyl pool with diving board, and a hot tub to relieve all the stresses of the day, you won’t want to go inside! The inviting exterior of this corner lot home includes beautiful hardscaping on the front porch and walkway, as well as around the pool and hot tub area. The tall evergreens and attractive wooden privacy structure give you a sense of seclusion, while still being a part of the neighborhood, including easy access to the nearby playground and basketball court. Once inside the home, you will find a first floor with flexible layout and beautiful hardwood floors. On your right, you first come across what is currently being used as a formal living room. Continuing past the foyer staircase and guest half bath, through to the rear of the home, you enter the expansive eat-in-kitchen, family room and morning room spaces. The kitchen features 42 inch cabinets, granite counters, tile backsplash and updated appliances. The family room and morning room both have large windows to let in the light and the gorgeous backyard view! The morning room also features a vaulted ceiling, and access to the rear deck overlooking the pool. Upstairs, you will find the spacious primary suite, with large walk-in closet with a window for natural light (and room for a desk!) and a beautifully redone primary bathroom with walk-in shower and double vanity. Additionally on the second floor are two spacious secondary bedrooms and another nicely remodeled full bathroom. Down the stairs and into the lower level is a finished basement with a half bathroom that has room behind the wall to expand into the storage room and make it a full bathroom. The large storage room offers plenty of space to store those extra boxes and decor, and also houses the laundry area… washer and dryer included! Additional updates in recent years include exterior hardscaping, new pool liner, LED light and pool pump, outside heat pump, inside furnace, whole house humidifier and a new roof in 2020! Seller is offering $5000 in concessions to replace upstairs carpets with a full-price offer.

    Zillow last checked:

    Listing updated:

    Listed by:

    Monica Kemp 717-203-6794,

    Roberts Realty Group, LLC

    Bought with:

    Puneet Bhagi, 0225178862

    DMV Realty, INC.

    Source: Bright MLS,MLS#: WVJF2017598MLS Logo

    Facts & features

    Interior

    Bedrooms & bathrooms
    • Bedrooms: 3
    • Bathrooms: 4
    • Full bathrooms: 2
    • 1/2 bathrooms: 2
    • Main level bathrooms: 1
    Basement
    • Area: 630
    Heating
    • Heat Pump, Electric
    Cooling
    • Central Air, Electric
    Appliances
    • Included: Electric Water Heater
    Features
    • Basement: Sump Pump,Windows,Full
    • Has fireplace: No
    Interior area
    • Total structure area: 2,697
    • Total interior livable area: 2,697 sqft
    • Finished area above ground: 2,067
    • Finished area below ground: 630

    Property

    Parking
    • Total spaces: 2
    • Parking features: Inside Entrance, Garage Door Opener, Driveway, Attached
    • Attached garage spaces: 2
    • Has uncovered spaces: Yes
    Accessibility
    • Accessibility features: None
    Features
    • Levels: Three
    • Stories: 3
    • Patio & porch: Deck, Patio
    • Exterior features: Extensive Hardscape
    • Has private pool: Yes
    • Pool features: Vinyl, In Ground, Private
    • Has spa: Yes
    • Spa features: Hot Tub
    Lot
    • Size: 10,202 Square Feet
    Details
    • Additional structures: Above Grade, Below Grade
    • Parcel number: 02 4F010100000000
    • Zoning: 101
    • Special conditions: Standard

    Construction

    Type & style
    • Home type: SingleFamily
    • Architectural style: Traditional
    • Property subtype: Single Family Residence
    Materials
    • Brick Front, Vinyl Siding, Frame
    • Foundation: Permanent, Other
    Condition
    • New construction: No
    • Year built: 2002

    Utilities & green energy

    • Sewer: Public Sewer
    • Water: Public

    Community & HOA

    Community
    • Subdivision: Breckenridge
    HOA
    • Has HOA: Yes
    • HOA fee: $132 quarterly
    Location
    • Region: Charles Town
    • Municipality: Charles Town

    Financial & listing details

    • Price per square foot: $176/sqft
    • Tax assessed value: $302,200
    • Annual tax amount: $1,231
    • Date on market: 5/27/2025
    • Listing agreement: Exclusive Right To Sell
    • Inclusions: Hot Tub, Refrigerator, Washer, Dryer, Curtains
    • Ownership: Fee Simple

    Price history

    DateEventPrice
    8/24/2026Listing removed$3,500$1/sqft
    Source: Zillow Rentals Report a problem
    6/7/2026Listed for rent$3,500+6.1%$1/sqft
    Source: Zillow Rentals Report a problem
    3/4/2026Listing removed$3,300$1/sqft
    Source: Zillow Rentals Report a problem
    2/3/2026Listed for rent$3,300$1/sqft
    Source: Zillow Rentals Report a problem
    2/3/2026Listing removed$3,300$1/sqft
    Source: Zillow Rentals Report a problem
    1/9/2026Listed for rent$3,300$1/sqft
    Source: Zillow Rentals Report a problem
    7/2/2025Sold$475,000+1.1%$176/sqft
    Source: Bright MLS #WVJF2017598 Report a problem
    5/28/2025Pending sale$469,900$174/sqft
    Source: Bright MLS #WVJF2017598 Report a problem
    5/27/2025Listed for sale$469,900$174/sqft
    Source: Bright MLS #WVJF2017598 Report a problem

    Public tax history

    Tax history is unavailable.

    Neighborhood: 25414

    Nearby schools

    GreatSchools rating
    Schools provided by the listing agent
    • District: Jefferson County Schools

    Source: Bright MLS. This data may not be complete. We recommend contacting the local school district to confirm school assignments for this home.

    Get a cash offer in 3 minutes
    Find out how much your home could sell for in as little as 3 minutes with a no-obligation cash offer.
    Estimated market value
    $478,200
    Get a cash offer in 3 minutes
    Find out how much your home could sell for in as little as 3 minutes with a no-obligation cash offer.
    Estimated market value
    $478,200