Final & Best Offer Pls. Due By Mon. 11am. Absolutely Stunning & Completely Renovated "Top to Bottom" 3 Bedroom, 2 Bath Ranch w/ Newly Poured Concrete Driveway, Central Air, New Roof (approx. 5 years old), Harvey Windows, Entirely Freshly Painted, Carport & Fenced Yard In A Desirable Circle Close To 91 & Mass Pike Is Gorgeous! Walk into A Completely Brand New Kitchen w/ New Everything~Recessed Lighting, S/S Appliances, Granite Counters, Custom Cabinets, Luxury Vinyl Tile Floors w/ Separate Dining Area Looking Out Onto A Beautiful & Private Fenced Backyard w/ Large Storage Shed. The Open Space Continues Into An Oversized Living Room w/ A Huge Bay Window, Gleaming HW Floors & Into 3 Lovely Bedrooms & A Completely Renovated Bathroom w/ Granite, Custom Cabinets & LVT Floors. The Basement is Incredible~Almost Entirely Finished w/ A Brand New Bathroom w/ Radiant Heat Floors, Granite Counters/Custom Cabinets, Dedicated Laundry Room & Storage Area/Work Shop~Amazing Teen Suite/In-Law/Family Room
Sold for $347,500
$347,500
82 Knollwood Cir, Holyoke, MA 01040
3beds
1,582sqft
Single Family Residence
Built in 1966
10,487 Square Feet Lot
$374,600 Zestimate®
$220/sqft
$2,275 Estimated rent
Home value
$374,600
$356,000 - $393,000
$2,275/mo
Zestimate® history
Owner options
List your home for rent
$2,275/mo
Rent Zestimate®
Find your next renter with Zillow Rental Manager. Plus, with online applications, you can quickly screen prospective tenants – for free.
$2,275/mo
Rent Zestimate®
Refinance and save
$2,304/mo
Est. payment
Refinancing to a lower rate could help reduce your monthly payments and save thousands over the life of the loan.
$2,304/mo
Est. payment
Explore your selling options
Work with a Zillow partner agent
Leverage their expertise and Zillow's premium Showcase listings to get your home seen by more buyers.
Get startedList with your own agent
Get your home in front of millions of buyers by listing it on Zillow.
Learn how to do itSell it yourself
Take full control of how buyers see your home on Zillow by listing For Sale by Owner (FSBO).
List your homeWhat's special
Lvt floorsNew roofRadiant heat floorsHuge bay windowDedicated laundry roomCentral airPrivate fenced backyard
Zillow last checked:
Listing updated:
Listed by:
Crystal Kane 413-250-7223,
Gallagher Real Estate 877-533-3539
Bought with:
Kelley & Katzer Team
Kelley & Katzer Real Estate, LLC
Source: MLS PIN,MLS#: 73196887
Facts & features
Interior
Bedrooms & bathrooms
- Bedrooms: 3
- Bathrooms: 2
- Full bathrooms: 2
- Main level bathrooms: 1
- Main level bedrooms: 3
Primary bedroom
- Features: Closet, Flooring - Hardwood, Window(s) - Picture, Remodeled
- Level: Main,First
Bedroom 2
- Features: Closet, Window(s) - Picture, Remodeled
- Level: Main,First
Bedroom 3
- Features: Window(s) - Picture, Remodeled
- Level: Main,First
Primary bathroom
- Features: Yes
Bathroom 1
- Features: Bathroom - Full, Bathroom - With Tub & Shower, Closet, Window(s) - Picture, Countertops - Stone/Granite/Solid, Remodeled
- Level: Main,First
Bathroom 2
- Features: Bathroom - Full, Bathroom - With Shower Stall, Flooring - Vinyl, Countertops - Stone/Granite/Solid, Cabinets - Upgraded, Remodeled
- Level: Basement
Family room
- Features: Bathroom - Full, Flooring - Vinyl, Exterior Access, Open Floorplan, Remodeled, Lighting - Overhead
- Level: Basement
Kitchen
- Features: Closet, Flooring - Vinyl, Window(s) - Picture, Dining Area, Countertops - Stone/Granite/Solid, Countertops - Upgraded, Exterior Access, Open Floorplan, Remodeled, Stainless Steel Appliances, Lighting - Pendant, Lighting - Overhead
- Level: Main,First
Living room
- Features: Closet, Flooring - Hardwood, Window(s) - Bay/Bow/Box, Exterior Access, Open Floorplan, Remodeled
- Level: Main,First
Heating
- Electric Baseboard, Electric
Cooling
- Central Air
Appliances
- Included: Electric Water Heater, Water Heater, Range, Dishwasher, Refrigerator, Washer, Dryer, Vacuum System
- Laundry: Closet/Cabinets - Custom Built, Flooring - Vinyl, Stone/Granite/Solid Countertops, Electric Dryer Hookup, Washer Hookup, In Basement
Features
- Central Vacuum
- Flooring: Vinyl, Hardwood
- Doors: Storm Door(s)
- Windows: Insulated Windows, Screens
- Basement: Full,Partially Finished,Interior Entry,Concrete
- Has fireplace: No
Interior area
- Total structure area: 1,582
- Total interior livable area: 1,582 sqft
Property
Parking
- Total spaces: 4
- Parking features: Carport, Garage Faces Side, Paved Drive, Off Street, Paved
- Has garage: Yes
- Has carport: Yes
- Uncovered spaces: 4
Features
- Exterior features: Rain Gutters, Storage, Screens, Fenced Yard
- Fencing: Fenced/Enclosed,Fenced
Lot
- Size: 10,487 Square Feet
- Features: Cul-De-Sac, Gentle Sloping, Level
Details
- Foundation area: 0
- Parcel number: M:0167 B:0000 L:20,2538045
- Zoning: R-1A
Construction
Type & style
- Home type: SingleFamily
- Architectural style: Ranch
- Property subtype: Single Family Residence
Materials
- Frame
- Foundation: Concrete Perimeter
- Roof: Shingle
Condition
- Year built: 1966
Utilities & green energy
- Electric: Circuit Breakers, 200+ Amp Service
- Sewer: Public Sewer
- Water: Public
- Utilities for property: for Electric Range, for Electric Oven, for Electric Dryer, Washer Hookup
Community & HOA
Community
- Features: Public Transportation, Shopping, Park, Walk/Jog Trails, Golf, Medical Facility, Laundromat, Conservation Area, Highway Access, House of Worship, Private School, Public School, University
HOA
- Has HOA: No
Location
- Region: Holyoke
Financial & listing details
- Price per square foot: $220/sqft
- Tax assessed value: $183,800
- Annual tax amount: $3,448
- Date on market: 1/9/2026
- Road surface type: Paved
Price history
| Date | Event | Price |
|---|---|---|
| 2/29/2024 | Sold | $347,500+15.9%$220/sqft |
Source: MLS PIN #73196887 Report a problem | ||
| 1/29/2024 | Contingent | $299,900$190/sqft |
Source: MLS PIN #73196887 Report a problem | ||
| 1/26/2024 | Listed for sale | $299,900+29%$190/sqft |
Source: MLS PIN #73196887 Report a problem | ||
| 11/22/2023 | Sold | $232,500$147/sqft |
Source: Public Record Report a problem | ||
Public tax history
| Year | Property taxes | Tax assessment |
|---|---|---|
| 2025 | $3,761 +4.8% | $215,400 +13.7% |
| 2024 | $3,589 +4.1% | $189,400 +3% |
| 2023 | $3,448 +2.9% | $183,800 +5.6% |
| 2022 | $3,351 +3.6% | $174,000 +3.7% |
| 2021 | $3,234 -0.6% | $167,800 +5.1% |
| 2020 | $3,253 +8.2% | $159,600 +2.4% |
| 2019 | $3,007 +4.2% | $155,900 +3.4% |
| 2018 | $2,885 -0.2% | $150,800 |
| 2017 | $2,891 -0.1% | $150,800 -0.4% |
| 2016 | $2,895 +0.4% | $151,400 |
| 2015 | $2,883 +0% | $151,400 |
| 2014 | $2,883 +1.7% | $151,400 -2% |
| 2013 | $2,835 +7% | $154,500 -1.7% |
| 2012 | $2,649 +6.8% | $157,200 |
| 2011 | $2,481 +5.4% | $157,200 |
| 2010 | $2,355 +0.3% | $157,200 -4.6% |
| 2009 | $2,347 +3.6% | $164,800 |
| 2008 | $2,266 +6.2% | $164,800 |
| 2007 | $2,134 +2.8% | $164,800 +0.8% |
| 2006 | $2,076 +8.6% | $163,500 +15.8% |
| 2005 | $1,912 +8.4% | $141,200 +14.6% |
| 2004 | $1,764 +4.4% | $123,200 +23.6% |
| 2003 | $1,690 +12.1% | $99,700 +6.1% |
| 2001 | $1,508 | $94,000 |
Find assessor info on the county website
Neighborhood: 01040
Nearby homes
- $334,7003 bd1 ba1.5k sqft71 Knollwood Cir, Holyoke, MA 01040Off Market
- $490,0003 bd3 ba2.4k sqft86 Knollwood Cir, Holyoke, MA 01040Sold
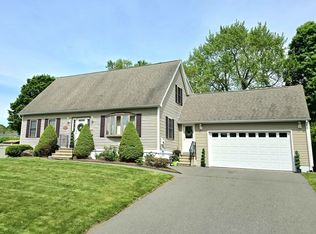
- $365,4003 bd1 ba1.9k sqft19 Green Willow Dr, Holyoke, MA 01040Off Market
- $333,4003 bd1 ba1.9k sqft23 Green Willow Dr, Holyoke, MA 01040Off Market
- $327,2002 bd1 ba1.9k sqft15 Green Willow Dr, Holyoke, MA 01040Off Market
- $337,0003 bd1 ba1.9k sqft85 Knollwood Cir, Holyoke, MA 01040Off Market
- $348,9003 bd1 ba1.7k sqft81 Knollwood Cir, Holyoke, MA 01040Off Market
- $349,3003 bd2 ba1.9k sqft90 Knollwood Cir, Holyoke, MA 01040Off Market
Nearby schools
GreatSchools rating
- 4/10Lt Elmer J McMahon Elementary SchoolGrades: PK-8Distance: 0.2 mi
- 2/10Holyoke High SchoolGrades: 9-12Distance: 1.8 mi
- 3/10Lt Clayre Sullivan Elementary SchoolGrades: 6-8Distance: 1.7 mi
Schools provided by the listing agent
- High: Holyoke H.S.
Source: MLS PIN. This data may not be complete. We recommend contacting the local school district to confirm school assignments for this home.


Get pre-qualified for a loan
At Zillow Home Loans, we can pre-qualify you in as little as 5 minutes with no impact to your credit score.An equal housing lender. NMLS #10287.
Sell for more on Zillow
Get a Zillow Showcase℠ listing at no additional cost and you could sell for .
$374,600
2% more
+$7,492
With Zillow Showcase(estimated)
$382,092
- Massachusetts
- Hampden County
- Holyoke
- 01040
- 82 Knollwood Cir
Nearby cities
Nearby zip codes
Other Holyoke Topics
