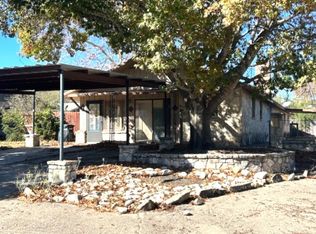
Looking for a gorgeous home with amazing outdoor gardens and entertaining areas? Look no further than this amazing rock home, priced to move! The owner, who has purchased out of state, needs to sell fast, which means this well-kept and landscaped home is available at an incredible price. With over half an acre of lush land, covered carport, open floor plan, and freshly painted interiors, this home is sure to impress. You'll love the skylights, ample closets, and designer casement windows throughout, and the recently updated kitchen with cherry cabinetry, granite countertops,gourmet gas Drakon 5 burner cooktop & quality appliances is a dream come true. The primary bedroom boasts custom built-in cabinetry and a spacious bath with a huge walk-in shower, while the sunlit sunroom is the perfect spot to relax and take in the views of the gorgeous patio gardens with wooden pergolas and cottage garden plantings. Plus, with a massive bonus room that can be winterized for use as a greenhouse (house comes with removable panels) could also be used as a game room or a multitude of options. * Fun fact: the cement sink /potting station was once a horse trough since the house was built on the grounds of the historical Fort Clark veterinary complex for the Calvary. Additionally there is over 1,000 square feet of storage/workshop/garage space, a steel RV cover with hookups, and a fenced vegetable garden, portable equipment shed, outdoor built in gas grill and more, you'll have everything you need to create the perfect home & haven. Enjoy Fort Clark Springs spring fed mega pool, 18 hole golf course and miles of nature trails also. Don't miss out on this incredible opportunity - this home is priced to move and won't last long!
Sold
Price Unknown
82 LaMotte St, Brackettville, TX 78832
3beds
2,520sqft
Single Family Residence
Built in 1979
0.65 Acres Lot
$316,900 Zestimate®
$--/sqft
$1,808 Estimated rent
Home value
$316,900
$292,000 - $345,000
$1,808/mo
Zestimate® history
Owner options
List your home for rent
$1,808/mo
Rent Zestimate®
Find your next renter with Zillow Rental Manager. Plus, with online applications, you can quickly screen prospective tenants – for free.
$1,808/mo
Rent Zestimate®
Refinance and save
$149/mo
Est. payment
Refinancing to a lower rate could help reduce your monthly payments and save thousands over the life of the loan.
$149/mo
Est. payment
Explore your selling options
Work with a Zillow partner agent
Leverage their expertise and Zillow's premium Showcase listings to get your home seen by more buyers.
Get startedList with your own agent
Get your home in front of millions of buyers by listing it on Zillow.
Learn how to do itSell it yourself
Take full control of how buyers see your home on Zillow by listing For Sale by Owner (FSBO).
List your homeWhat's special
Zillow last checked:
Listing updated:
Listed by:
Dee Dee Brown TREC #696984 (830) 591-8071,
Starr Realty and Ranch
Source: LERA MLS,MLS#: 1694114
Facts & features
Interior
Bedrooms & bathrooms
- Bedrooms: 3
- Bathrooms: 2
- Full bathrooms: 2
Primary bedroom
- Features: Sitting Room, Multi-Closets, Ceiling Fan(s), Full Bath
- Area: 450
- Dimensions: 30 x 15
Bedroom 2
- Area: 104
- Dimensions: 13 x 8
Bedroom 3
- Area: 72
- Dimensions: 8 x 9
Primary bathroom
- Features: Shower Only, Single Vanity
- Area: 88
- Dimensions: 11 x 8
Dining room
- Area: 150
- Dimensions: 15 x 10
Kitchen
- Area: 378
- Dimensions: 21 x 18
Living room
- Area: 504
- Dimensions: 21 x 24
Heating
- Central, Heat Pump, Electric
Cooling
- Central Air, Wall/Window Unit(s)
Appliances
- Included: Cooktop, Built-In Oven, Range, Gas Cooktop, Disposal, Dishwasher, Plumbed For Ice Maker, Gas Water Heater
- Laundry: Main Level, Laundry Room, Washer Hookup, Dryer Connection
Features
- Two Living Area, Liv/Din Combo, Shop, Utility Room Inside, 1st Floor Lvl/No Steps, Open Floorplan, All Bedrooms Downstairs, Master Downstairs, Ceiling Fan(s), Solid Counter Tops, Custom Cabinets
- Flooring: Carpet, Ceramic Tile, Laminate
- Doors: Storm Doors
- Windows: Double Pane Windows
- Has basement: No
- Attic: Pull Down Storage,Access Only,Pull Down Stairs
- Has fireplace: No
- Fireplace features: Not Applicable
Interior area
- Total structure area: 2,520
- Total interior livable area: 2,520 sqft
Property
Parking
- Total spaces: 3
- Parking features: One Car Garage, Two Car Carport, RV/Boat Parking, Bus/RV Garage
- Garage spaces: 1
- Carport spaces: 2
- Covered spaces: 3
Features
- Levels: One
- Stories: 1
- Patio & porch: Patio, Covered
- Exterior features: Barbecue, Sprinkler System, Rain Gutters
- Pool features: None, Community
- Fencing: Privacy,Wrought Iron
Lot
- Size: 0.65 Acres
- Residential vegetation: Mature Trees
Details
- Additional structures: Shed(s), Gazebo, Workshop
- Parcel number: 00007210099002800
Construction
Type & style
- Home type: SingleFamily
- Property subtype: Single Family Residence
Materials
- Stone, Wood Siding, Siding
- Foundation: Slab
- Roof: Metal
Condition
- Pre-Owned
- New construction: No
- Year built: 1979
Utilities & green energy
- Electric: Reliant
- Gas: City
- Sewer: FCS MUD
- Water: FCS MUD
- Utilities for property: Private Garbage Service
Community & HOA
Community
- Features: Golf, Jogging Trails, Sports Court, Hangar Access
- Security: Smoke Detector(s), Security Guard
- Subdivision: Fort Clark Springs
HOA
- Has HOA: Yes
- HOA fee: $149 monthly
- HOA name: FORT CLARK SPRINGS
Location
- Region: Brackettville
Financial & listing details
- Tax assessed value: $241,644
- Annual tax amount: $3,202
- Date on market: 9/11/2025
- Cumulative days on market: 205 days
- Listing terms: Conventional,FHA,VA Loan,Cash
Price history
| Date | Event | Price |
|---|---|---|
| 1/22/2024 | Sold | -- |
Source:  LERA MLS #1694114 Report a problem LERA MLS #1694114 Report a problem | ||
| 12/29/2023 | Pending sale | $255,000$101/sqft |
Source: LERA MLS #1694114 Report a problem | ||
| 12/4/2023 | Listed for sale | $255,000$101/sqft |
Source: LERA MLS #1694114 Report a problem | ||
| 10/25/2023 | Contingent | $255,000$101/sqft |
Source: LERA MLS #1694114 Report a problem | ||
| 6/8/2023 | Listed for sale | $255,000$101/sqft |
Source: LERA MLS #1694114 Report a problem | ||
Public tax history
| Year | Property taxes | Tax assessment |
|---|---|---|
| 2025 | $1,107 +5% | $238,043 +10% |
| 2024 | $1,054 -24.9% | $216,403 +10% |
| 2023 | $1,403 -1% | $196,730 +10% |
| 2022 | $1,416 +21.8% | $178,845 +4.4% |
| 2021 | $1,163 | $171,354 +2.4% |
| 2020 | -- | $167,376 +5% |
| 2018 | $1,465 | $159,360 |
| 2017 | -- | $159,360 |
| 2016 | -- | $159,360 +1.8% |
| 2015 | -- | $156,498 +0.1% |
| 2014 | -- | $156,366 +33.7% |
| 2012 | -- | $116,949 -20.6% |
| 2011 | -- | $147,378 |
| 2010 | -- | $147,378 -1.1% |
| 2009 | -- | $149,049 |
| 2008 | -- | $149,049 +105.3% |
| 2007 | -- | $72,615 |
Find assessor info on the county website
Neighborhood: Fort Clark Springs
Nearby homes
- $--3 bd2 ba1.8k sqft122 La Motte St, Brackettville, TX 78832Sold
- $252,200-- bd-- ba1.8k sqft64 La Motte St, Brackettville, TX 78832Off Market
- $210,600-- bd-- ba1.7k sqft140 La Motte St, Brackettville, TX 78832Off Market
- $254,400-- bd2 ba2.1k sqft245 Crockett Rd, Brackettville, TX 78832Off Market
- $215,500-- bd-- ba2.4k sqft257 Crockett Rd, Brackettville, TX 78832Off Market
- $245,0003 bd2 ba1.7k sqft221 Crockett Rd, Brackettville, TX 78832Off Market
- $233,4003 bd2 ba1.6k sqft271 Crockett Rd, Brackettville, TX 78832Off Market
- $--3 bd4 ba2.4k sqft59 La Motte St, Brackettville, TX 78832Sold
Nearby schools
GreatSchools rating
- 4/10Jones Elementary/Intermediate SchoolGrades: PK-5Distance: 1.1 mi
- 6/10Brackett Junior High SchoolGrades: 6-8Distance: 1.1 mi
- 6/10Brackett High SchoolGrades: 9-12Distance: 1.1 mi
Schools provided by the listing agent
- Elementary: Jones
- Middle: Brackett
- High: Brackett
- District: Brackett Isd
Source: LERA MLS. This data may not be complete. We recommend contacting the local school district to confirm school assignments for this home.
Nearby cities
Nearby neighborhoods
Nearby zip codes
Other Brackettville Topics
