Welcome to 82 Lake Dr - Indulge in lakeside living with this captivating waterfront 3 bedroom, 3 bath retreat spanning 2,200 sq ft. This newly renovated gem boasts a brand-new kitchen, pristine floors, four-season sunroom and modern bathrooms, freshly painted interior, offering unparalleled comfort and style. Embrace the ease of living with central AC (main level and fixed wall unit on lower level) and the security of a whole-house generator. Bask in breathtaking sunsets from your private oasis. The walkout basement is an entertainer's dream, featuring a fully finished space with bedroom #3, oversized game room/family room, a full bath, kitchenette, and utility/storage room. Embrace the serenity of sunsets and the convenience of being close to everything. *Explore the envisioned beauty of your future home by watching the animated video tour showcasing a furnished layout.Please note, the video is a rendering. Buyer/buyer agent to verify all information herein.
Sold for $702,000
$702,000
82 Lake Dr, Bourne, MA 02532
3beds
2,200sqft
Single Family Residence
Built in 1985
0.33 Acres Lot
$746,500 Zestimate®
$319/sqft
$2,648 Estimated rent
Home value
$746,500
$709,000 - $791,000
$2,648/mo
Zestimate® history
Owner options
List your home for rent
$2,648/mo
Rent Zestimate®
Find your next renter with Zillow Rental Manager. Plus, with online applications, you can quickly screen prospective tenants – for free.
$2,648/mo
Rent Zestimate®
Refinance and save
$4,210/mo
Est. payment
Refinancing to a lower rate could help reduce your monthly payments and save thousands over the life of the loan.
$4,210/mo
Est. payment
Explore your selling options
Work with a Zillow partner agent
Leverage their expertise and Zillow's premium Showcase listings to get your home seen by more buyers.
Get startedList with your own agent
Get your home in front of millions of buyers by listing it on Zillow.
Learn how to do itSell it yourself
Take full control of how buyers see your home on Zillow by listing For Sale by Owner (FSBO).
List your homeWhat's special
Zillow last checked:
Listing updated:
Listed by:
Christine Richards 774-238-0786,
Kinlin Grover Compass 508-477-2700
Bought with:
Non Member
Non Member Office
Source: MLS PIN,MLS#: 73193724
Facts & features
Interior
Bedrooms & bathrooms
- Bedrooms: 3
- Bathrooms: 3
- Full bathrooms: 3
- Main level bathrooms: 2
- Main level bedrooms: 2
Primary bedroom
- Features: Bathroom - Full, Closet, Flooring - Vinyl, Deck - Exterior, Exterior Access, Slider
- Level: Main,First
Bedroom 2
- Features: Closet, Flooring - Vinyl
- Level: Main,First
Bedroom 3
- Features: Closet, Flooring - Vinyl, Recessed Lighting
- Level: Basement
Primary bathroom
- Features: Yes
Bathroom 1
- Features: Bathroom - Full, Bathroom - With Shower Stall, Closet, Flooring - Vinyl, Countertops - Stone/Granite/Solid, Enclosed Shower - Fiberglass, Cabinets - Upgraded, Double Vanity, Remodeled
- Level: Main,First
Bathroom 2
- Features: Bathroom - Full, Bathroom - With Shower Stall, Flooring - Vinyl, Countertops - Stone/Granite/Solid, Cabinets - Upgraded, Remodeled
- Level: Main,First
Bathroom 3
- Features: Bathroom - With Shower Stall, Flooring - Vinyl, Countertops - Stone/Granite/Solid, Cabinets - Upgraded, Remodeled
- Level: Basement
Dining room
- Features: Flooring - Vinyl, Remodeled
- Level: Main,First
Family room
- Features: Flooring - Vinyl, Exterior Access, Recessed Lighting, Remodeled, Slider
- Level: Basement
Kitchen
- Features: Closet/Cabinets - Custom Built, Flooring - Vinyl, Countertops - Stone/Granite/Solid, Cabinets - Upgraded, Open Floorplan, Recessed Lighting, Remodeled, Stainless Steel Appliances, Gas Stove, Lighting - Overhead
- Level: Main,First
Living room
- Features: Skylight, Vaulted Ceiling(s), Flooring - Vinyl, Cable Hookup, Deck - Exterior, Exterior Access, Open Floorplan, Slider
- Level: Main,First
Heating
- Baseboard, Natural Gas
Cooling
- Central Air, Wall Unit(s)
Appliances
- Included: Gas Water Heater, Water Heater, Range, Dishwasher, Refrigerator, Range Hood
- Laundry: Closet - Walk-in, Flooring - Vinyl, Electric Dryer Hookup, Washer Hookup, First Floor
Features
- Cabinets - Upgraded
- Flooring: Vinyl, Flooring - Vinyl
- Basement: Full,Finished,Walk-Out Access,Interior Entry
- Has fireplace: No
Interior area
- Total structure area: 2,200
- Total interior livable area: 2,200 sqft
Property
Parking
- Total spaces: 6
- Parking features: Off Street, Paved
- Uncovered spaces: 6
Features
- Patio & porch: Deck - Wood, Patio
- Exterior features: Deck - Wood, Patio, Rain Gutters, Outdoor Gas Grill Hookup
- Has view: Yes
- View description: Scenic View(s), Water, Lake
- Has water view: Yes
- Water view: Lake,Water
- Waterfront features: Waterfront, Lake
Lot
- Size: 0.33 Acres
Details
- Parcel number: M:44.4 P:5,2190056
- Zoning: R40
Construction
Type & style
- Home type: SingleFamily
- Architectural style: Ranch
- Property subtype: Single Family Residence
Materials
- Foundation: Concrete Perimeter
- Roof: Shingle
Condition
- Updated/Remodeled
- Year built: 1985
Utilities & green energy
- Electric: Generator Connection
- Sewer: Private Sewer
- Water: Public
- Utilities for property: for Gas Range, for Electric Dryer, Washer Hookup, Generator Connection, Outdoor Gas Grill Hookup
Community & HOA
Community
- Features: Walk/Jog Trails, Golf, Medical Facility, Bike Path, Conservation Area, Highway Access, Marina
HOA
- Has HOA: No
Location
- Region: Bourne
Financial & listing details
- Price per square foot: $319/sqft
- Tax assessed value: $487,300
- Annual tax amount: $4,293
- Date on market: 1/20/2026
- Road surface type: Paved
Price history
| Date | Event | Price |
|---|---|---|
| 2/29/2024 | Sold | $702,000+8.2%$319/sqft |
Source: MLS PIN #73193724 Report a problem | ||
| 1/16/2024 | Listed for sale | $649,000+76.6%$295/sqft |
Source: MLS PIN #73193724 Report a problem | ||
| 6/19/2018 | Sold | $367,500$167/sqft |
Source: Agent Provided Report a problem | ||
Public tax history
| Year | Property taxes | Tax assessment |
|---|---|---|
| 2025 | $5,109 +15.7% | $654,100 +18.8% |
| 2024 | $4,416 +2.9% | $550,600 +13% |
| 2023 | $4,293 +12.1% | $487,300 +28.3% |
| 2022 | $3,831 +2.9% | $379,700 +9.9% |
| 2021 | $3,722 +2.2% | $345,600 +1.9% |
| 2020 | $3,642 +9.3% | $339,100 +7% |
| 2019 | $3,332 +7.4% | $317,000 +7.7% |
| 2018 | $3,103 +1.8% | $294,400 -0.5% |
| 2017 | $3,048 -1.6% | $295,900 -2.9% |
| 2016 | $3,096 | $304,700 |
Find assessor info on the county website
Neighborhood: Pocasset
Nearby homes
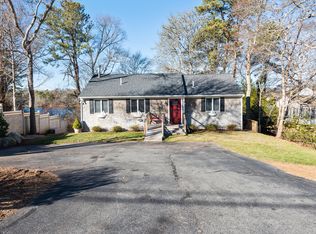
- $702,0003 bd3 ba2.2k sqft82 Lake Dr, Pocasset, MA 02559Sold
- $564,8003 bd1 ba952 sqft78 Lake Dr, Bourne, MA 02532Off Market
- $528,7002 bd1 ba879 sqft86 Lake Dr, Bourne, MA 02532Off Market
- $687,7005 bd2 ba1.9k sqft89 Lake Dr, Bourne, MA 02532Off Market
- $596,5002 bd2 ba1.1k sqft85 Lake Dr, Bourne, MA 02532Off Market
- $803,1003 bd2 ba1.1k sqft90 Lake Dr, Bourne, MA 02532Off Market
- $637,6003 bd1 ba960 sqft70 Lake Dr, Bourne, MA 02532Off Market
- $653,9003 bd2 ba1.6k sqft79 Lake Dr, Pocasset, MA 02559Off Market
Nearby schools
GreatSchools rating
- 5/10Bourne Intermediate SchoolGrades: 3-5Distance: 3.6 mi
- 6/10Bourne Middle SchoolGrades: 6-8Distance: 3.5 mi
- 4/10Bourne High SchoolGrades: 9-12Distance: 3.5 mi
Get a cash offer in 3 minutes
Find out how much your home could sell for in as little as 3 minutes with a no-obligation cash offer.
Estimated market value
$746,500
Get a cash offer in 3 minutes
Find out how much your home could sell for in as little as 3 minutes with a no-obligation cash offer.
Estimated market value
$746,500
