Skip main navigation
Sold for $537,250
  • $537,250

    82 E Lake Shore Drive E, Rock Hill, NY 12775

    4beds
    3,584sqft
    Single Family Residence, Residential
    Built in 2003
    0.32 Acres Lot
    $575,100 Zestimate®
    $150/sqft
    $3,510 Estimated rent

    Home value

    $575,100

    $541,000 - $610,000

    $3,510/mo

    Zestimate® history
    Loading
    Loading...

    Owner options

    List your home for rent

    $3,510/mo

    Rent Zestimate®

    Find your next renter with Zillow Rental Manager. Plus, with online applications, you can quickly screen prospective tenants – for free.

    Learn more

    $3,510/mo

    Rent Zestimate®

    Refinance and save

    $3,672/mo

    Est. payment

    Refinancing to a lower rate could help reduce your monthly payments and save thousands over the life of the loan.

    See today's rates

    $3,672/mo

    Est. payment

    Explore your selling options

    Work with a Zillow partner agent

    Leverage their expertise and Zillow's premium Showcase listings to get your home seen by more buyers.

    Get started

    List with your own agent

    Get your home in front of millions of buyers by listing it on Zillow.

    Learn how to do it

    Sell it yourself

    Take full control of how buyers see your home on Zillow by listing For Sale by Owner (FSBO).

    List your home

    What's special

    Koi pondSandy beachFull gymLarge bedroomGorgeous sunset viewsHalf bathTennis courts
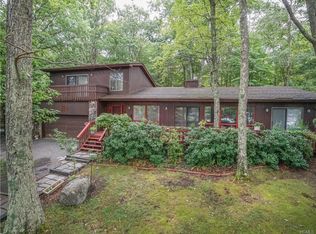
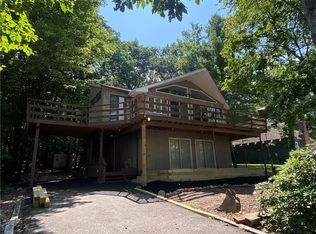
    LOVE TO ENTERTAIN? LOVE AMAZING SUNSETS? This is THE LAKE HOUSE you have been looking for! Located in Emerald Green, with lake rights to 3 non motor boat lakes, Lake Louise Marie, Treasure Lake and Davies Lake. Gorgeous sunset views and located directly across the street from the amenities you desire, a pool, tennis courts, sandy beach, club house and boat launch/dock. This home offers 4 bedrooms, 2 1/2 baths, with a 2nd floor primary bedroom and bathroom. The large first floor provides a beautiful, open concept kitchen facing the lake with custom, Hickory cabinets, granite countertops, black stainless steel appliances, Open concept living and dining area with 17' vaulted ceilings, a woodstove, durable vinyl wood floors, large windows providing the most beautiful view and French doors leading to the wrap around deck. Additionally, on the first floor you have a large bedroom, half bath with laundry and den that could be made into an additional bedroom with ease. Downstairs entertain in your walk out basement, offering a wet bar, game area, two additional bedrooms and a full bath. Outside, the grounds offer a fire pit over looking the koi pond, a horseshoe pit and hot tub deck ready to go in the back yard. Additional amenities a short drive (or walk) away include a new state of the art entertanium with full gym, basketball courts, tennis courts, indoor running track and indoor basketball. No need for a gym membership!! Just 90 minutes to NYC, 25 minutes to Bethel Woods, many restaurants, hiking, breweries and more. Just minutes to the town center of Rock Hill which has everything you need and more. Enjoy a summer farmer's market on Saturday or a concert at the outdoor summer concert series after dinner at one of the local eateries. Come discover all that Sullivan County has to offer and book your showing today! Emerald Green does not allow short term rentals of any kind.Annual Dues $1,575, Annual Assessment $725/yr, 2023 is first year of 10 years. Buyer paid transfer fee of $1,650 payable at closing. Annual sewer charge $600 included in taxes. Monthly water charge $46.10 per month + $0.00336 per gallon.MORE PHOTOS TO COME Additional Information: HeatingFuel:Oil Above Ground,

    Zillow last checked:

    Listing updated:

    Listed by:

    Cara Rieber 518-429-3013,

    Rieber Realty Inc 845-794-0211

    Bought with:

    Cara Rieber, 10401202942

    Rieber Realty Inc

    Source: OneKey® MLS as distributed by MLS GRID,MLS#: H6276087MLS Logo

    Facts & features

    Interior

    Bedrooms & bathrooms
    • Bedrooms: 4
    • Bathrooms: 3
    • Full bathrooms: 2
    • 1/2 bathrooms: 1
    Bedroom 1
    • Level: First
    Bedroom 2
    • Level: Lower
    Bedroom 3
    • Level: Lower
    Bathroom 1
    • Level: Second
    Bathroom 2
    • Level: First
    Bathroom 3
    • Level: Lower
    Other
    • Level: Second
    Bonus room
    • Description: Bar and game room
    • Level: Lower
    Dining room
    • Description: Open concept living and dining areas
    • Level: First
    Kitchen
    • Description: Hickory custom cabinets and black stainless steel appliances
    • Level: First
    Living room
    • Description: Open concept living and dining areas
    • Level: First
    Office
    • Level: First
    Heating
    • Baseboard, Hot Water, Oil
    Cooling
    • None
    Appliances
    • Included: Dishwasher, Electric Water Heater, Microwave, Refrigerator, Stainless Steel Appliance(s)
    Features
    • Cathedral Ceiling(s), First Floor Bedroom, Granite Counters, High Speed Internet, Primary Bathroom, Open Kitchen, Pantry, Walk Through Kitchen
    • Basement: Finished,Full,Walk-Out Access
    • Attic: Partial
    • Number of fireplaces: 1
    Interior area
    • Total structure area: 3,584
    • Total interior livable area: 3,584 sqft

    Property

    Parking
    • Parking features: Driveway
    • Has uncovered spaces: Yes
    Features
    • Levels: Multi/Split,Three Or More
    • Stories: 3
    • Patio & porch: Deck
    • Pool features: Community
    • Has view: Yes
    • View description: Lake, Water
    • Has water view: Yes
    • Water view: Lake,Water
    • Waterfront features: Beach Access, Lake Privileges, Water Access
    Lot
    • Size: 0.32 Acres
    • Features: Stone/Brick Wall, Views
    Details
    • Parcel number: 4689052F0001004000

    Construction

    Type & style
    • Home type: SingleFamily
    • Architectural style: Chalet
    • Property subtype: Single Family Residence, Residential
    Materials
    • Vinyl Siding
    Condition
    • Year built: 2003

    Utilities & green energy

    • Sewer: Public Sewer
    • Water: Public
    • Utilities for property: Trash Collection Private

    Community & HOA

    Community
    • Features: Clubhouse, Park, Pool, Tennis Court(s)
    • Subdivision: Emerald Green
    HOA
    • Has HOA: No
    • Amenities included: Clubhouse, Park
    • Services included: Common Area Maintenance
    Location
    • Region: Rock Hill

    Financial & listing details

    • Price per square foot: $150/sqft
    • Tax assessed value: $207,000
    • Annual tax amount: $8,811
    • Date on market: 10/31/2023
    • Listing agreement: Exclusive Right To Sell
    • Inclusions: Oven/Range

    Price history

    DateEventPrice
    3/1/2024Sold$537,250-10.3%$150/sqft
    Source: OneKey® MLS as distributed by MLS GRID #H6276087 Report a problem
    1/25/2024Pending sale$599,000$167/sqft
    Source: OneKey® MLS as distributed by MLS GRID #H6276087 Report a problem
    10/30/2023Listed for sale$599,000+8.9%$167/sqft
    Source: OneKey® MLS as distributed by MLS GRID #H6276087 Report a problem
    9/12/2022Sold$550,000$153/sqft
    Source: OneKey® MLS as distributed by MLS GRID #H6189904 Report a problem
    7/25/2022Pending sale$550,000$153/sqft
    Source: OneKey® MLS as distributed by MLS GRID #H6189904 Report a problem
    6/9/2022Listed for sale$550,000+44.9%$153/sqft
    Source: OneKey® MLS as distributed by MLS GRID #H6189904 Report a problem
    10/25/2014Listing removed$379,500$106/sqft
    Source: MYRNA GINSBERG REAL EST #38090 Report a problem
    3/26/2014Listed for sale$379,500$106/sqft
    Source: MYRNA GINSBERG REAL EST #38090 Report a problem
    11/2/2013Listing removed$379,500$106/sqft
    Source: Hudson Valley Realty Group United LLC #540592 Report a problem
    3/7/2013Listed for sale$379,500$106/sqft
    Source: Hudson Valley Realty Group United LLC #540592 Report a problem

    Public tax history

    YearProperty taxesTax assessment
    2025-- $207,000
    2024-- $207,000
    2023-- $207,000
    2022-- $207,000
    2021-- $207,000
    2020-- $207,000
    2019-- $207,000
    2018-- $207,000
    2017$11,806 $207,000
    2016-- $207,000
    2015-- $207,000
    2014-- $207,000 +13.4%
    2013-- $182,500
    2012-- $182,500
    2011-- $182,500
    2010-- $182,500
    2009-- $182,500
    2008-- $182,500
    2007-- $182,500
    2006-- $182,500
    2005-- $182,500
    2004-- $182,500 +32.8%
    2003-- $137,400 +737.8%
    2002-- $16,400
    2001-- $16,400
    2000-- $16,400
    Find assessor info on the county website

    Neighborhood: 12775

    Nearby schools

    GreatSchools rating
    Schools provided by the listing agent
    • High: Monticello High School

    Source: OneKey® MLS as distributed by MLS GRID. This data may not be complete. We recommend contacting the local school district to confirm school assignments for this home.