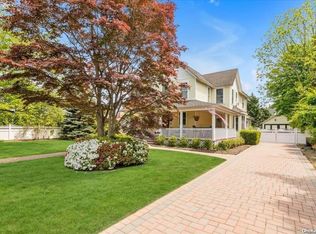
Welcome to 82 Lakeview Avenue, Rockville Centre—a mint-condition contemporary center-hall colonial offering over +3,000 sf of luxury living on a 9,750 SF lot. Fully renovated from top to bottom, this home blends modern luxury, efficiency, with every upgrade thoughtfully executed. Upon entry, the custom millwork, royal crown molding, elegant new staircase, and statement chandelier immediately set the tone—introducing a stylish yet inviting ambiance that carries throughout the home. At the heart of the first floor, the open-plan kitchen with a 7’ Carrara marble center island, premium stainless-steel appliances, custom cabinetry, extending into a windowed breakfast nook. A gracious living room with wood-burning fireplace complements the open layout, great for entertaining. Beyond the kitchen, a bright den another option for family gatherings has double french doors that conveniently open to the expansive outdoors. A beautifully converted dining room extension opens seamlessly to the living spaces creating a perfect setting for entertaining and everyday living alike. Upstairs, the primary suite impresses with a custom designed walk-in closet, spa bath and cathedral ceilings. The additional 3 bedrooms are spacious and well-appointed with generous closets, complemented by another full bathroom. The renovated finished basement offers additional recreation, bonus guest bedroom/office/playroom space, complete with a laundry room and half bathroom, as well as a new egress window. All systems have been upgraded for peace of mind—new roof, boiler, hot-water tank, ductless A/C, all-new electrical, and an upgraded gas line for the 25’ x 15’ pool and outdoor kitchen. But the magic doesn’t end inside — step out to your own private paradise. Enjoy resort-style living with a heated, lighted in-ground pool, custom outdoor kitchen with gas-fed Blaze grill, with side burner, and fire pit with seating area—perfect for entertaining or relaxing year-round. The new 32’ x 14’ deck, outdoor Sonos sound system, and dining and lounge areas create a seamless indoor-outdoor flow. The private backyard continues with more green space home to a large shed and play area that adds function and charm. While the new covered front porch and pavers, expanded and surrounded by pavers 3-car driveway complete the picture, the converted carport, now garage or private gym has been transformed with padded flooring and floor to ceiling mirrors. Location! Location! Close to Rockville Centre schools, Hempstead Lake State Park, and just moments from the vibrant village shops, restaurants and LIRR. This home offers exceptional design and livability, and turnkey perfection. Move right in—this showpiece won’t last long!
Sold for $1,325,000
Zillow last checked:
Listing updated:
Bought with:
Irene Rallis, 30RA0923011
Douglas Elliman Real Estate
Source: OneKey® MLS as distributed by MLS GRID,MLS#: 920162
Price history
| Date | Event | Price |
|---|---|---|
| 12/15/2025 | Sold | $1,325,000+3.9%$435/sqft |
Source:  OneKey® MLS as distributed by MLS GRID #920162 Report a problem OneKey® MLS as distributed by MLS GRID #920162 Report a problem | ||
| 10/31/2025 | Pending sale | $1,275,000$419/sqft |
Source: OneKey® MLS as distributed by MLS GRID #920162 Report a problem | ||
| 10/9/2025 | Listed for sale | $1,275,000+70%$419/sqft |
Source: OneKey® MLS as distributed by MLS GRID #920162 Report a problem | ||
| 1/14/2020 | Sold | $750,000+1.5%$246/sqft |
Source: OneKey® MLS as distributed by MLS GRID #L3178956 Report a problem | ||
| 11/7/2019 | Listed for sale | $739,000-35.3%$243/sqft |
Source: Island Advantage Realty LLC #3178956 Report a problem | ||
| 2/20/2019 | Sold | $1,142,520+107.7%$375/sqft |
Source: Public Record Report a problem | ||
| 11/13/2006 | Sold | $550,000$181/sqft |
Source: Public Record Report a problem | ||
Nearby homes
- $1,114,3004 bd3 ba2.3k sqft267 N Village Ave, Rockville Centre, NY 11570Off Market
- $1,257,800-- bd3 ba2.4k sqft90 Lakeview Ave, Rockville Centre, NY 11570Off Market
- $899,0003 bd2 ba2.3k sqft263 N Village Ave, Rockville Centre, NY 11570Sold
- $2,783,400-- bd5 ba7.9k sqft287 N Village Ave, Rockville Centre, NY 11570Off Market
Get a cash offer in 3 minutes
Find out how much your home could sell for in as little as 3 minutes with a no-obligation cash offer.
Estimated market value
$1,370,300
