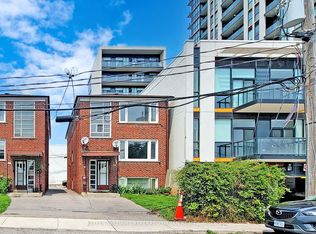
Client RemarksGreat investment opportunity in a prime transit-oriented location along the new LRT line! Live in one unit and rent out the other two, or enjoy all three levels as a spacious home for the entire family. This well-maintained triplex features 3 separately metered units, parking, and excellent income potential. Conveniently located just steps to Eglinton West Station on the University line, and minutes to Allen Road, Highway 401, and downtown Toronto. Enjoy unbeatable convenience with shopping, restaurants, schools, and everyday amenities all within walking distance - an ideal property for investors, multigenerational families, or savvy homeowners looking to offset their mortgage with rental income.
For sale
C$1,599,000
82 Lanark Ave, Toronto, ON M6E 2G4
5beds
3baths
Triplex
Built in ----
-- sqft lot
$-- Zestimate®
C$--/sqft
C$-- HOA
What's special
Well-maintained triplex
- 69 days
- 11
- 0
Zillow last checked:
Listing updated:
Listed by:
KELLER WILLIAMS REFERRED URBAN REALTY
Source: TRREB,MLS®#: C13643144 Originating MLS®#: Toronto Regional Real Estate Board
Originating MLS®#: Toronto Regional Real Estate BoardFacts & features
Interior
Bedrooms & bathrooms
- Bedrooms: 5
- Bathrooms: 3
Bedroom
- Description: Bedroom
- Level: Third
- Area: 13.46 Square Meters
- Area source: Other
- Dimensions: 3.13 x 4.30
Bedroom
- Description: Bedroom
- Level: Lower
- Area: 12.57 Square Meters
- Area source: Other
- Dimensions: 2.53 x 4.97
Bedroom
- Description: Bedroom
- Level: Second
- Area: 13.56 Square Meters
- Area source: Other
- Dimensions: 3.14 x 4.32
Bedroom 2
- Description: Bedroom 2
- Level: Second
- Area: 10.31 Square Meters
- Area source: Other
- Dimensions: 2.38 x 4.33
Bedroom 2
- Description: Bedroom 2
- Level: Third
- Area: 10.08 Square Meters
- Area source: Other
- Dimensions: 2.35 x 4.29
Dining room
- Description: Dining Room
- Level: Second
- Area: 15.64 Square Meters
- Area source: Other
- Dimensions: 3.53 x 4.43
Kitchen
- Description: Kitchen
- Level: Lower
- Area: 8.04 Square Meters
- Area source: Other
- Dimensions: 2.62 x 3.07
Kitchen
- Description: Kitchen
- Level: Second
- Area: 9.83 Square Meters
- Area source: Other
- Dimensions: 2.89 x 3.40
Kitchen
- Description: Kitchen
- Level: Third
- Area: 10 Square Meters
- Area source: Other
- Dimensions: 2.94 x 3.40
Living room
- Description: Living Room
- Level: Lower
- Area: 15.35 Square Meters
- Area source: Other
- Dimensions: 3.33 x 4.61
Living room
- Description: Living Room
- Level: Third
- Area: 15.74 Square Meters
- Area source: Other
- Dimensions: 3.53 x 4.46
Living room
- Description: Living Room
- Level: Second
- Area: 15.64 Square Meters
- Area source: Other
- Dimensions: 3.53 x 4.43
Heating
- Water, Gas
Cooling
- None
Features
- None
- Basement: Apartment,Separate Entrance
- Has fireplace: No
Interior area
- Living area range: 1500-2000 null
Property
Parking
- Total spaces: 3
- Parking features: Mutual
Features
- Stories: 2
- Pool features: None
Lot
- Size: 2,450 Square Feet
Details
- Parcel number: 104510029
Construction
Type & style
- Home type: MultiFamily
- Property subtype: Triplex
- Attached to another structure: Yes
Materials
- Brick
- Foundation: Unknown
- Roof: Unknown
Utilities & green energy
- Sewer: Sewer
Community & HOA
Location
- Region: Toronto
Financial & listing details
- Annual tax amount: C$5,595
- Date on market: 8/6/2026
Price history
Price history is unavailable.
Public tax history
Tax history is unavailable.
Climate risks
Neighborhood: Oakwood
Nearby schools
GreatSchools rating
No schools nearby
We couldn't find any schools near this home.