Welcome to 82 Latrobe Drive in Martinsburg, WV, a beautifully well-maintained ranch-style home built in 2017, perfectly situated on a 0.31-acre lot in the highly desirable Pebble Ridge subdivision. From the moment you arrive, you’ll appreciate the pride of ownership and care that has gone into maintaining this home, creating a space that feels warm, welcoming, and truly move-in ready. Nestled in a peaceful neighborhood setting, the property offers the perfect blend of comfort, convenience, and scenic surroundings. Inside, the home features 1,202 square feet of finished living space on the main level, thoughtfully designed for comfortable one-level living. The layout includes 3 spacious bedrooms and 2 full bathrooms, offering both functionality and flexibility for everyday living. The home has been exceptionally well cared for, and it shows throughout, with spaces that feel inviting, bright, and ready for the next owner to enjoy. Whether you're relaxing at the end of the day or hosting family and friends, the flow of the home makes it easy to feel right at home. Step outside onto the rear deck, where you can enjoy beautiful views of the surrounding mountains, creating a peaceful backdrop for morning coffee, evening sunsets, or simply relaxing after a long day. As you travel to and from the neighborhood, you’ll also appreciate the rolling farmland and scenic countryside that surround the Pebble Ridge area, adding to the charm and tranquil feel of this wonderful location.The home also offers an additional 1,202 square feet of unfinished space in the walkout basement, providing incredible potential for future expansion. Whether you dream of creating a recreation room, home gym, additional living area, or simply need extra storage space, the possibilities are truly endless. A water softener system is already installed, adding even more comfort and convenience to everyday living.Located just minutes from major commuter routes, this home offers the best of both worlds—peaceful neighborhood living with easy access to shopping, dining, and everyday conveniences. Homes in Pebble Ridge are highly sought after, and finding one that has been this well maintained while also offering beautiful views and room to grow is a rare opportunity.If you’ve been searching for a home that offers comfort, care, scenic surroundings, and future potential, 82 Latrobe Drive may be exactly what you’ve been waiting for. Schedule your showing today before this beautiful home is gone!
Sold for $349,999
$349,999
82 Latrobe Dr, Martinsburg, WV 25403
3beds
1,202sqft
Single Family Residence
Built in 2017
0.31 Acres Lot
$353,200 Zestimate®
$291/sqft
$1,955 Estimated rent
Home value
$353,200
$321,000 - $389,000
$1,955/mo
Zestimate® history
Owner options
List your home for rent
$1,955/mo
Rent Zestimate®
Find your next renter with Zillow Rental Manager. Plus, with online applications, you can quickly screen prospective tenants – for free.
$1,955/mo
Rent Zestimate®
Refinance and save
$1,846/mo
Est. payment
Refinancing to a lower rate could help reduce your monthly payments and save thousands over the life of the loan.
$1,846/mo
Est. payment
Explore your selling options
Work with a Zillow partner agent
Leverage their expertise and Zillow's premium Showcase listings to get your home seen by more buyers.
Get startedList with your own agent
Get your home in front of millions of buyers by listing it on Zillow.
Learn how to do itSell it yourself
Take full control of how buyers see your home on Zillow by listing For Sale by Owner (FSBO).
List your homeWhat's special
Beautifully well-maintained ranch-style homeRear deck
Zillow last checked:
Listing updated:
Listed by:
D.K. Rankin 304-707-4922,
Century 21 Modern Realty Results
Bought with:
Paul Bernd, 0225260712
Realty ONE Group Old Towne
Source: Bright MLS,MLS#: WVBE2048582
Facts & features
Interior
Bedrooms & bathrooms
- Bedrooms: 3
- Bathrooms: 2
- Full bathrooms: 2
- Main level bathrooms: 2
- Main level bedrooms: 3
Basement
- Area: 1202
Heating
- Heat Pump, Electric
Cooling
- Central Air, Electric
Appliances
- Included: Electric Water Heater
Features
- Basement: Unfinished,Walk-Out Access,Concrete
- Has fireplace: No
Interior area
- Total structure area: 2,404
- Total interior livable area: 1,202 sqft
- Finished area above ground: 1,202
- Finished area below ground: 0
Property
Parking
- Total spaces: 2
- Parking features: Garage Faces Front, Driveway, Attached
- Attached garage spaces: 2
- Has uncovered spaces: Yes
Accessibility
- Accessibility features: None
Features
- Levels: One
- Stories: 1
- Pool features: None
Lot
- Size: 0.31 Acres
Details
- Additional structures: Above Grade, Below Grade
- Parcel number: 04 33L010900000000
- Zoning: 101
- Special conditions: Standard
Construction
Type & style
- Home type: SingleFamily
- Architectural style: Ranch/Rambler
- Property subtype: Single Family Residence
Materials
- Vinyl Siding
- Foundation: Permanent
Condition
- New construction: No
- Year built: 2017
Utilities & green energy
- Sewer: Public Sewer
- Water: Public
Community & HOA
Community
- Subdivision: Pebble Ridge
HOA
- Has HOA: Yes
- HOA fee: $220 annually
Location
- Region: Martinsburg
- Municipality: Town Of Hedgesville
Financial & listing details
- Price per square foot: $291/sqft
- Tax assessed value: $148,860
- Annual tax amount: $1,810
- Date on market: 3/19/2026
- Listing agreement: Exclusive Right To Sell
- Listing terms: Cash,Bank Portfolio,Conventional,FHA,USDA Loan,VA Loan
- Ownership: Fee Simple
Price history
| Date | Event | Price |
|---|---|---|
| 4/24/2026 | Sold | $349,999$291/sqft |
Source:  Bright MLS #WVBE2048582 Report a problem Bright MLS #WVBE2048582 Report a problem | ||
| 3/26/2026 | Contingent | $349,999$291/sqft |
Source: Bright MLS #WVBE2048582 Report a problem | ||
| 3/19/2026 | Listed for sale | $349,999+27.3%$291/sqft |
Source: Bright MLS #WVBE2048582 Report a problem | ||
| 9/14/2021 | Sold | $275,000-1.8%$229/sqft |
Source: Bright MLS #WVBE2001312 Report a problem | ||
| 8/11/2021 | Pending sale | $279,990$233/sqft |
Source: Bright MLS #WVBE2001312 Report a problem | ||
| 8/4/2021 | Price change | $279,9900%$233/sqft |
Source: Bright MLS #WVBE2001312 Report a problem | ||
| 8/2/2021 | Price change | $280,000-1.8%$233/sqft |
Source: Bright MLS #WVBE2001312 Report a problem | ||
| 7/29/2021 | Listed for sale | $285,000$237/sqft |
Source: Bright MLS #WVBE2001312 Report a problem | ||
Public tax history
| Year | Property taxes | Tax assessment |
|---|---|---|
| 2025 | $1,810 +2.9% | $148,860 +3.9% |
| 2024 | $1,758 -0.9% | $143,280 +2% |
| 2023 | $1,775 +26.8% | $140,460 +16.8% |
| 2022 | $1,400 | $120,300 +12% |
| 2021 | -- | $107,400 +4.3% |
| 2020 | -- | $102,960 +5.3% |
| 2019 | $1,156 +90.5% | $97,800 +281.7% |
| 2018 | $607 | $25,620 |
Find assessor info on the county website
Neighborhood: 25403
Nearby homes
- $300,0003 bd3 ba1.6k sqft64 Latrobe Dr, Martinsburg, WV 25403Sold
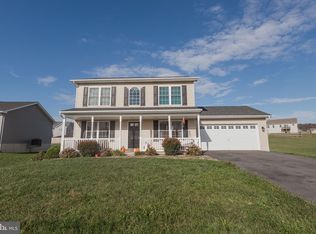
- $336,0003 bd2 ba1.3k sqft94 Latrobe Dr, Martinsburg, WV 25403Sold

- $355,0003 bd3 ba1.7k sqft91 Latrobe Dr, Martinsburg, WV 25403Sold

- $373,8003 bd2 ba1.6k sqft52 Latrobe Dr, Martinsburg, WV 25403Off Market
- $377,8003 bd3 ba2.6k sqft112 Latrobe Dr, Martinsburg, WV 25403Off Market
- $327,5003 bd2 ba1.2k sqft79 Latrobe Dr, Martinsburg, WV 25403Off Market
- $375,9003 bd2 ba1.6k sqft767 Duckwoods Ln, Martinsburg, WV 25403Off Market
- $317,9003 bd2 ba1.2k sqft51 Latrobe Dr, Martinsburg, WV 25403Off Market
Nearby schools
GreatSchools rating
- NAHedgesville Elementary SchoolGrades: PK-2Distance: 3.3 mi
- 7/10Hedgesville Middle SchoolGrades: 6-8Distance: 3.6 mi
- 4/10Hedgesville High SchoolGrades: 9-12Distance: 2.5 mi
Schools provided by the listing agent
- District: Berkeley County Schools
Source: Bright MLS. This data may not be complete. We recommend contacting the local school district to confirm school assignments for this home.
Get a cash offer in 3 minutes
Find out how much your home could sell for in as little as 3 minutes with a no-obligation cash offer.
Estimated market value
$353,200
Get a cash offer in 3 minutes
Find out how much your home could sell for in as little as 3 minutes with a no-obligation cash offer.
Estimated market value
$353,200
- West Virginia
- Berkeley County
- Martinsburg
- 25403
- 82 Latrobe Dr
Nearby cities
Nearby neighborhoods
Nearby zip codes
Other Martinsburg Topics
